Search

Leave a Message

Thank you for your message. I will be in touch with you shortly.

Explore My Properties
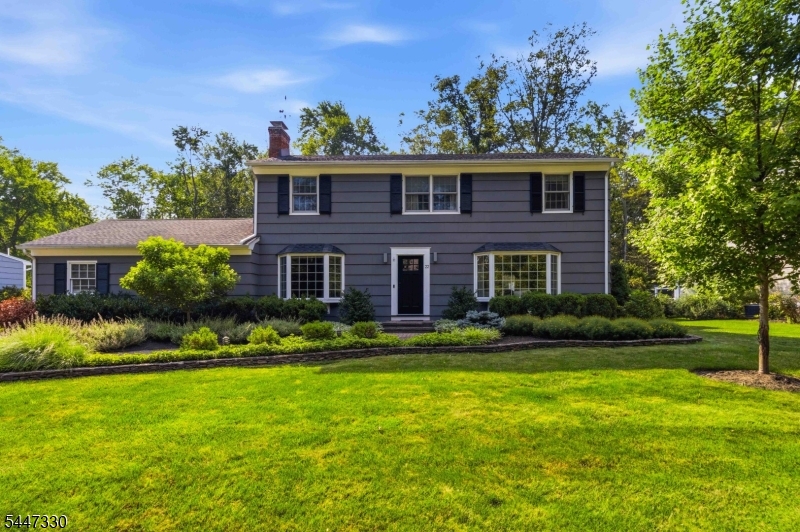
Gray two-story house with black shutters, landscaped gardens, and a broad front lawn.
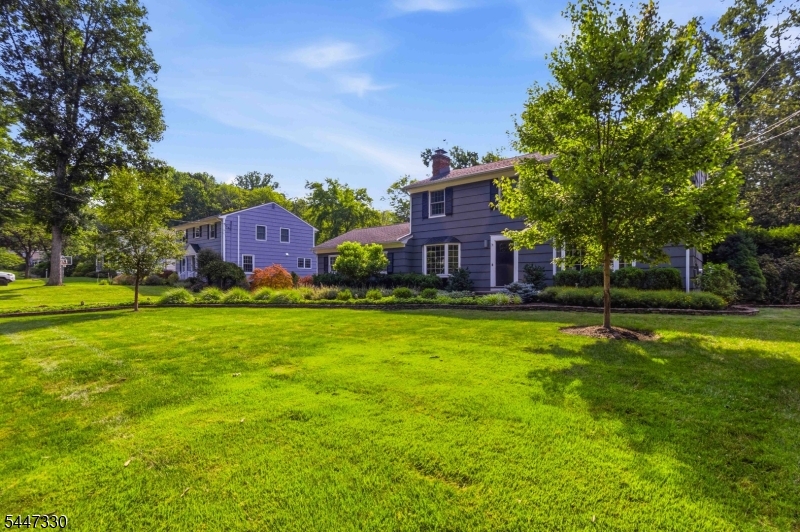
Gray-sided two-story home behind a broad green lawn and mature trees.
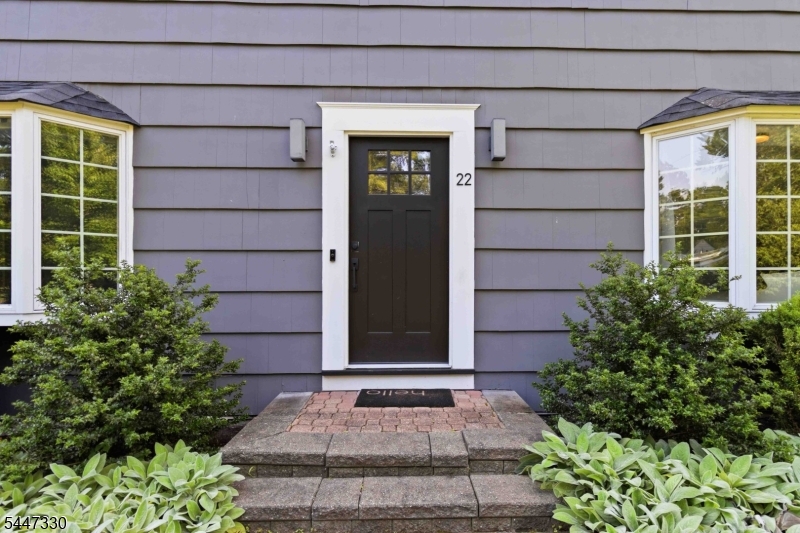
Home entrance with a dark door marked 22, flanked by bay windows and shrubs.
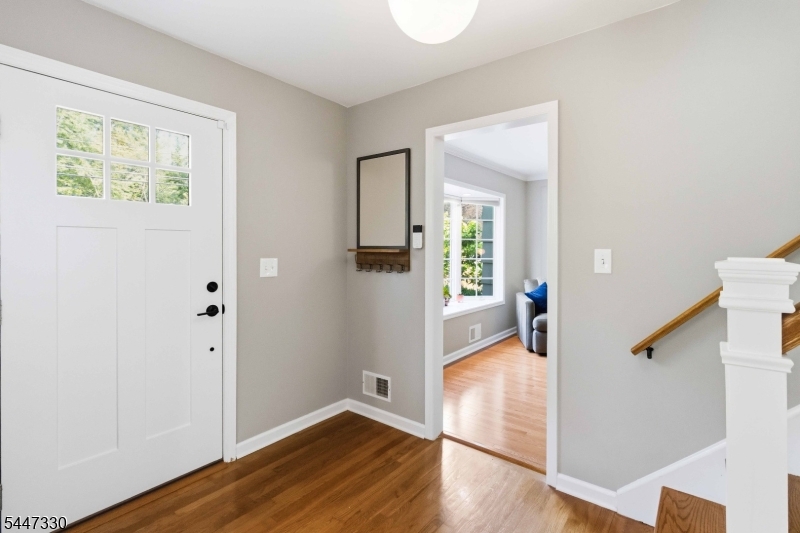
Entry foyer with a six-pane front door, hardwood floors, and a staircase beside an open doorway.
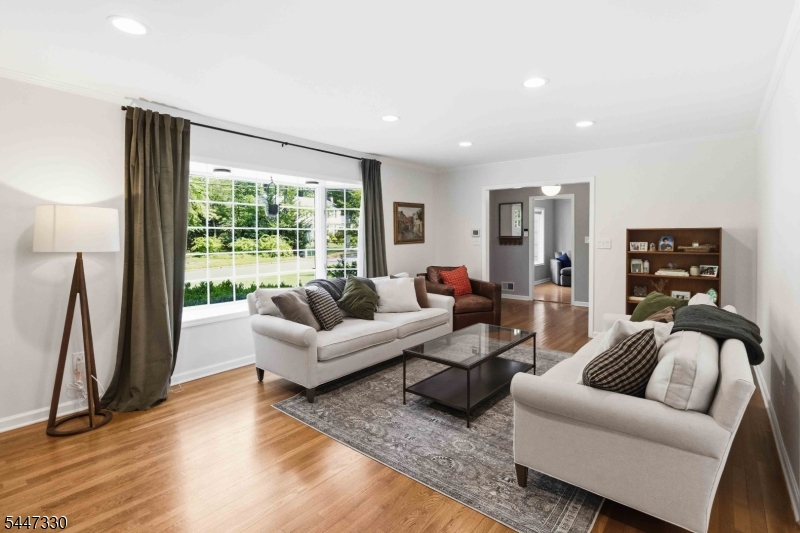
Furnished living room with white sofas, a large curtained window, and hardwood floors.
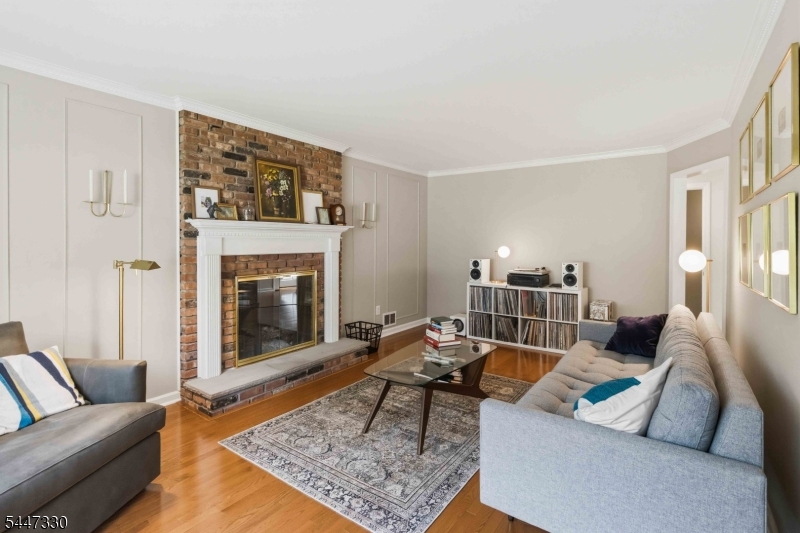
Living room with a brick fireplace, gray sofas, hardwood floors, and a record collection.
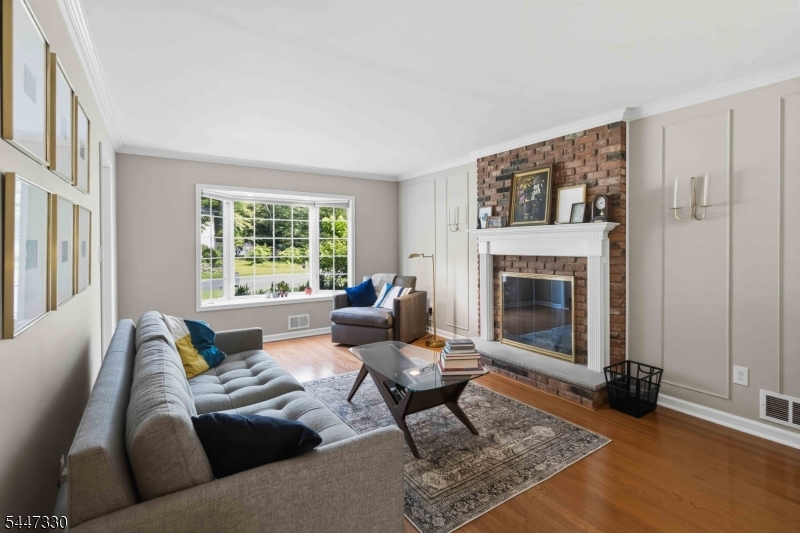
Furnished living room with gray sofas and a brick fireplace beside a large window.
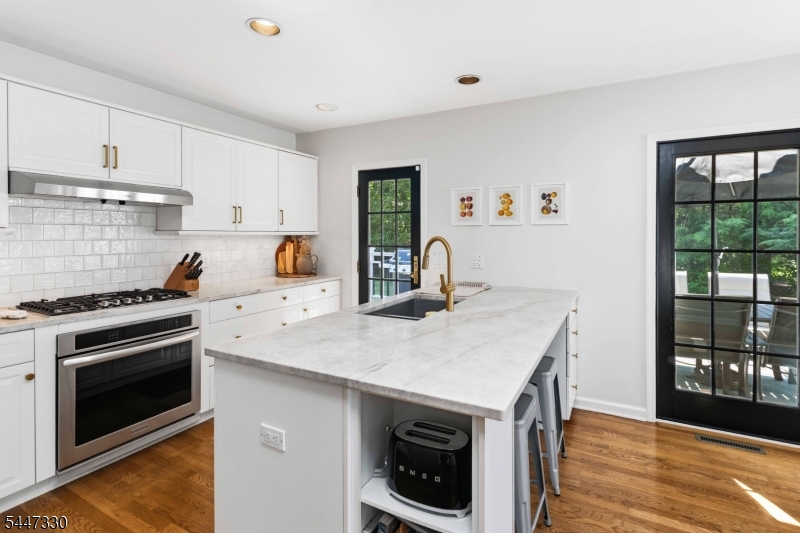
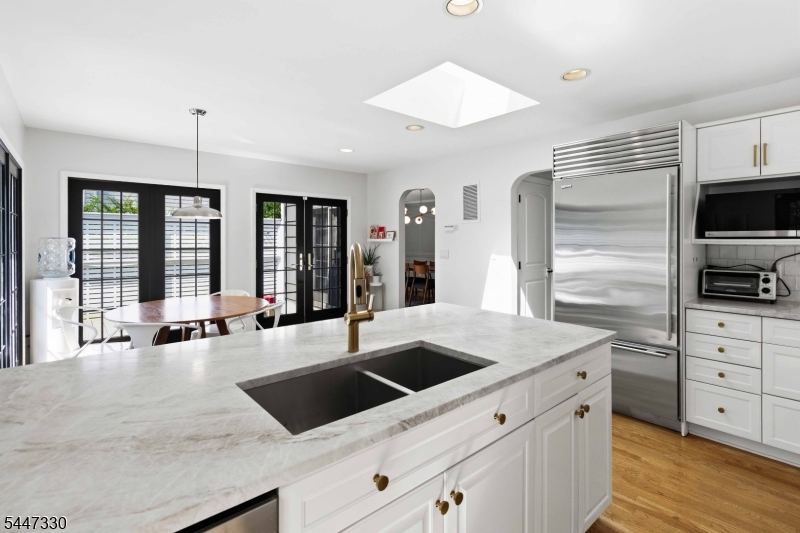
Kitchen with a large white island, gold faucet, stainless steel range, and black-framed glass doors.
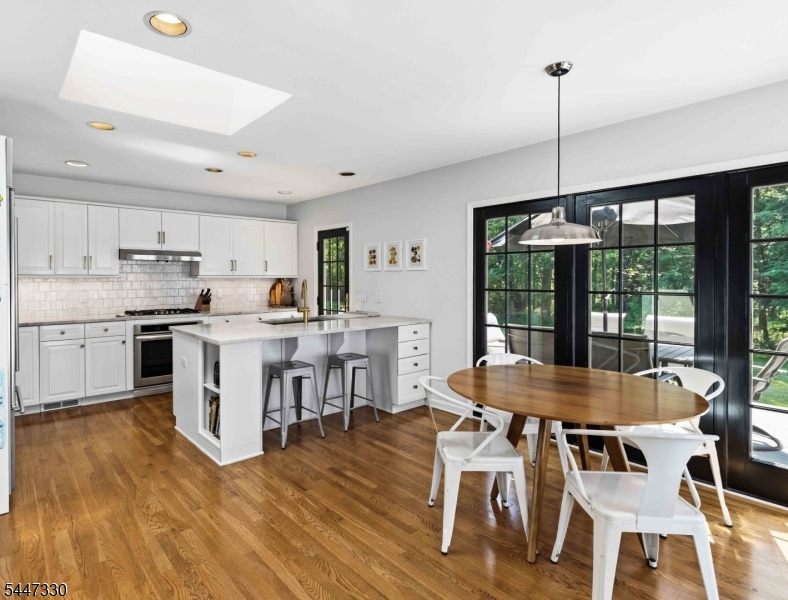
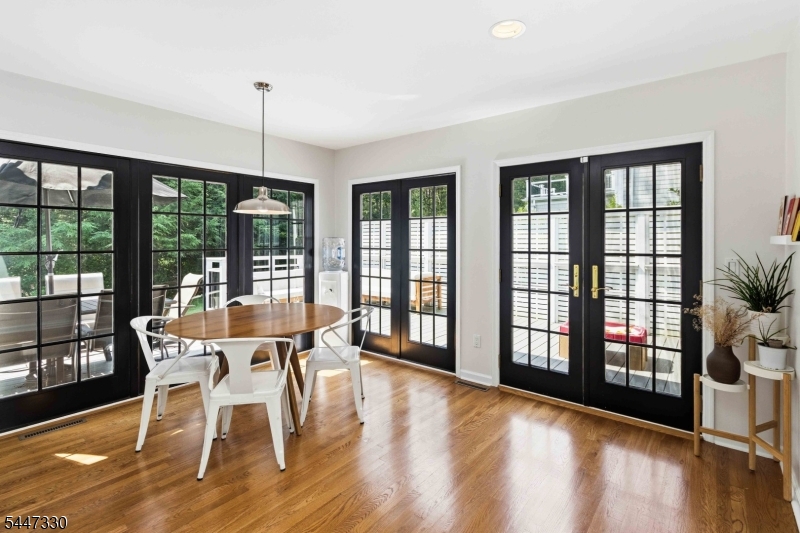
Open kitchen and dining area with a white island, hardwood floors, and black-framed windows overlooking greenery.
Kitchen with white cabinets, stainless steel appliances, and a large island with a brass faucet.
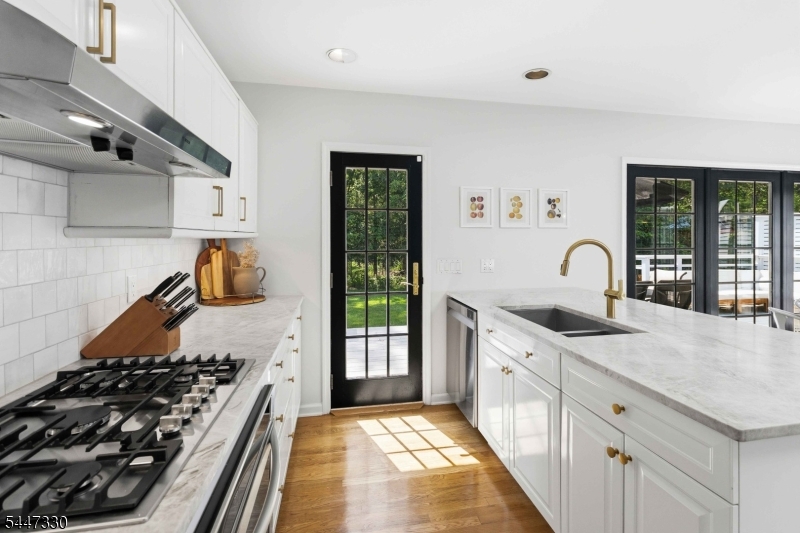
Bright white kitchen with a marble-look island, brass faucet, gas range, and black-framed glass doors.
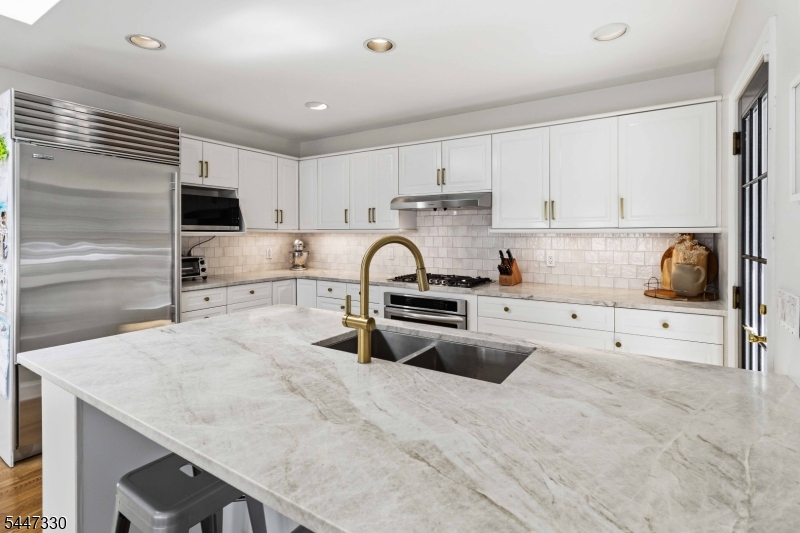
Bright kitchen with a large marble island, undermount sink, white cabinetry, and stainless steel appliances.
Dining area with a round wooden table, hardwood floors, and black-framed glass doors.
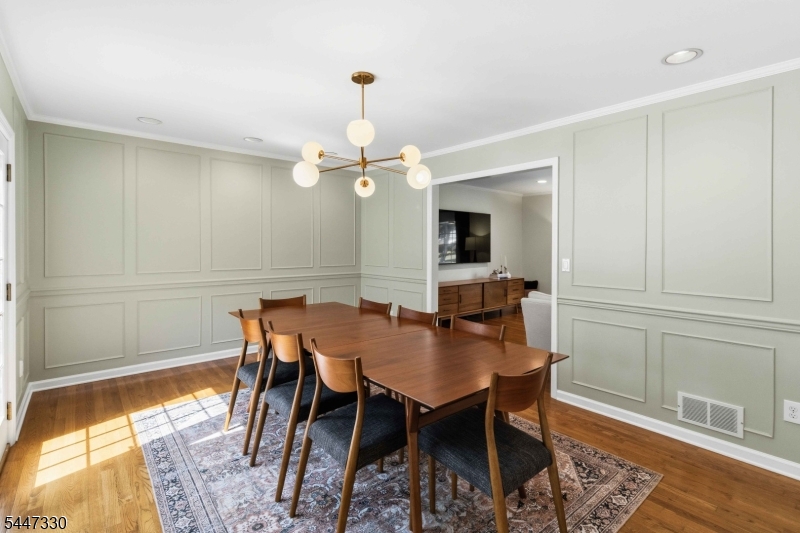
Dining room with sage paneled walls, a wooden table, modern chandelier, and patterned rug.
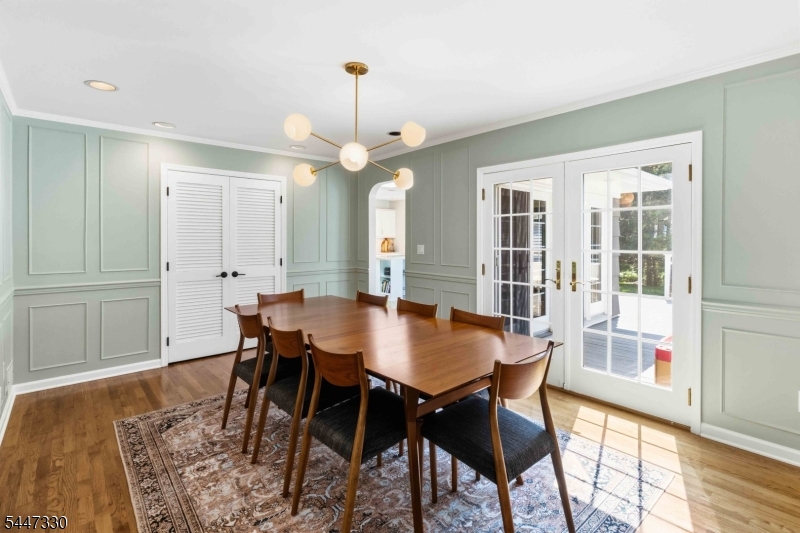
Dining room with a long wooden table, pale green paneled walls, and sunlit French doors.
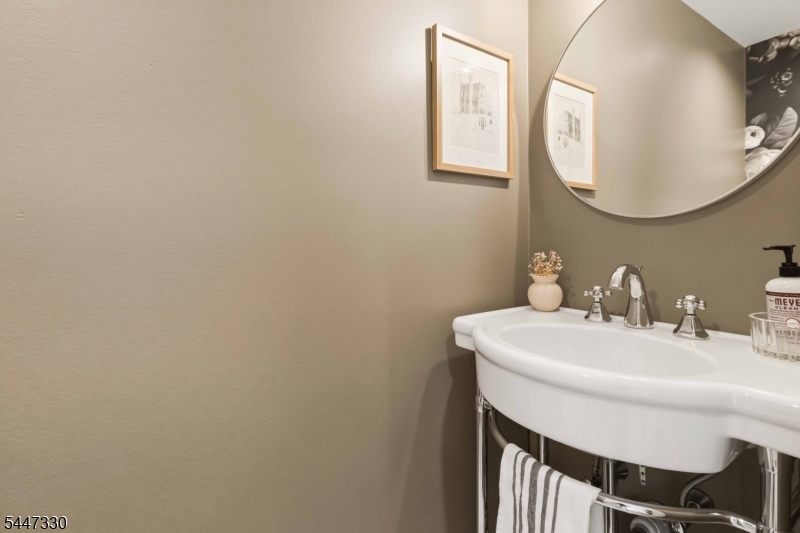
Bathroom sink with chrome faucets, striped towel, and a large round mirror.
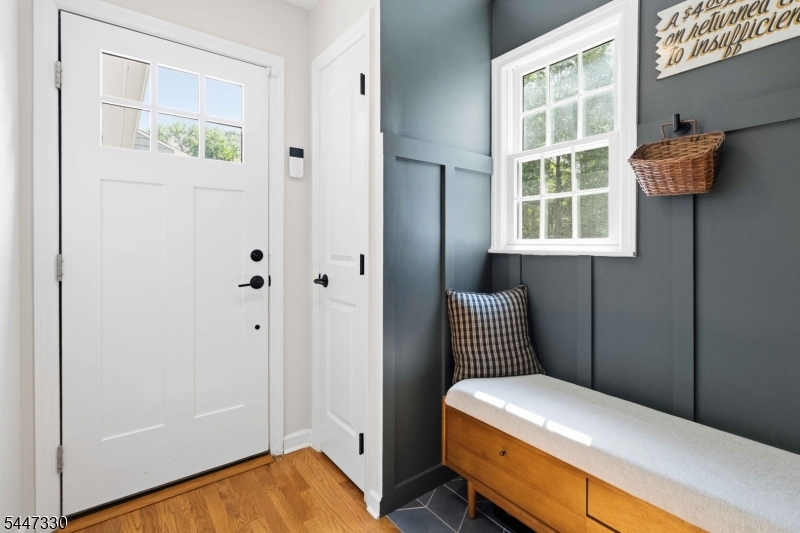
Furnished entryway with a white front door, dark paneled walls, and a wooden window bench.
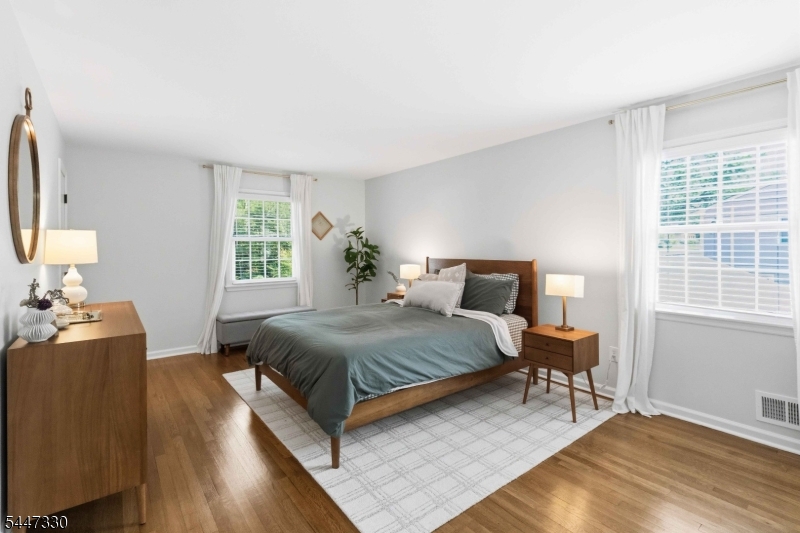
Bedroom with a wooden bed, gray bedding, hardwood floors, and two curtained windows.
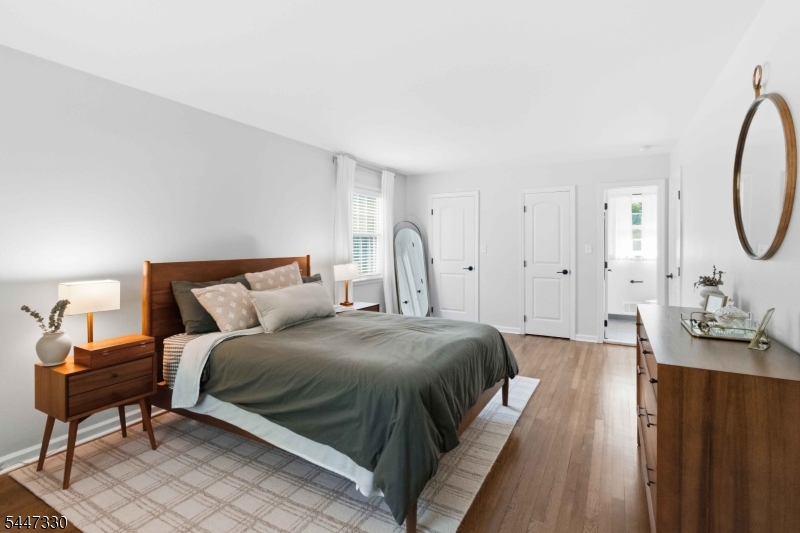
Staged bedroom with a wooden bed, gray bedding, plaid rug, and matching nightstand and dresser.
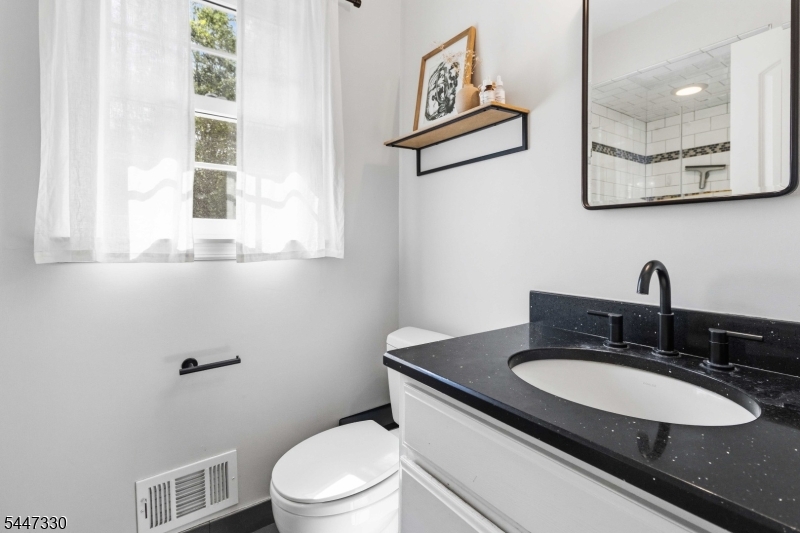
Bathroom with black-speckled vanity, matte black faucet, sheer-curtained window, and mirror reflecting a tiled shower.
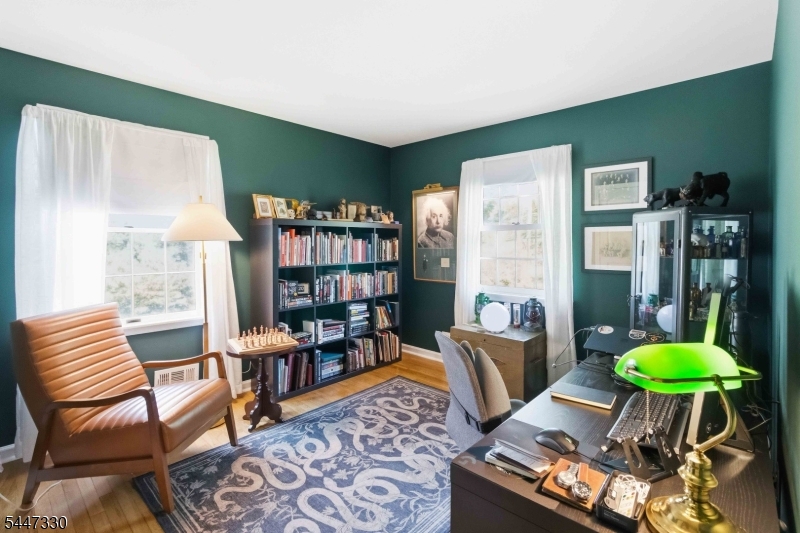
Home office with dark teal walls, a full bookcase, leather armchair, and desk with a green lamp.
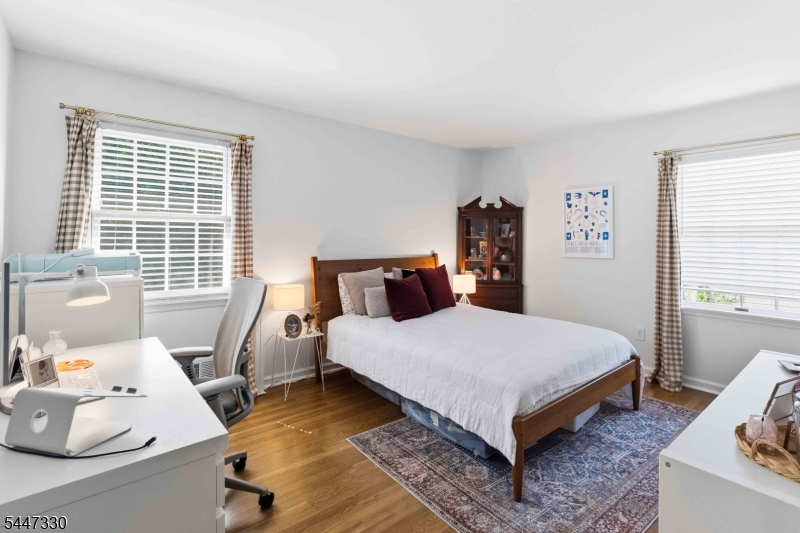
Bright bedroom with a wooden bed, checked curtains, hardwood floors, and a desk workspace.
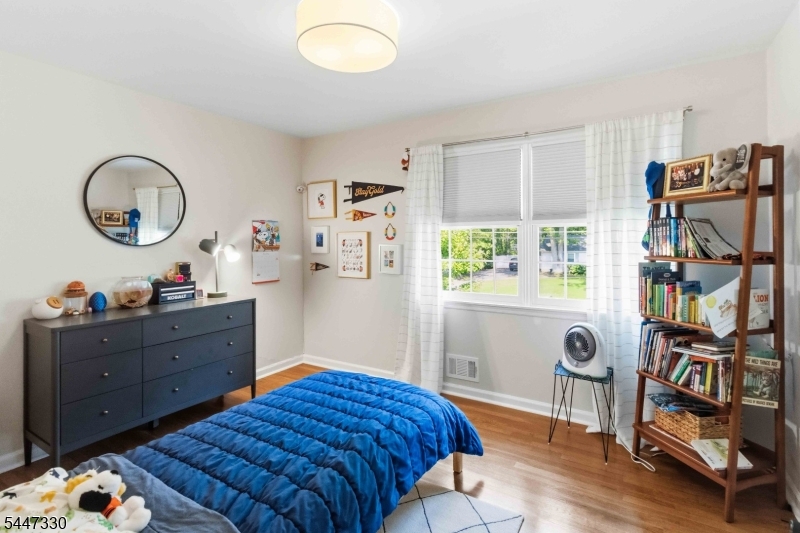
Bedroom with a blue quilted bed, dark dresser, and tall bookcase beside a large window.
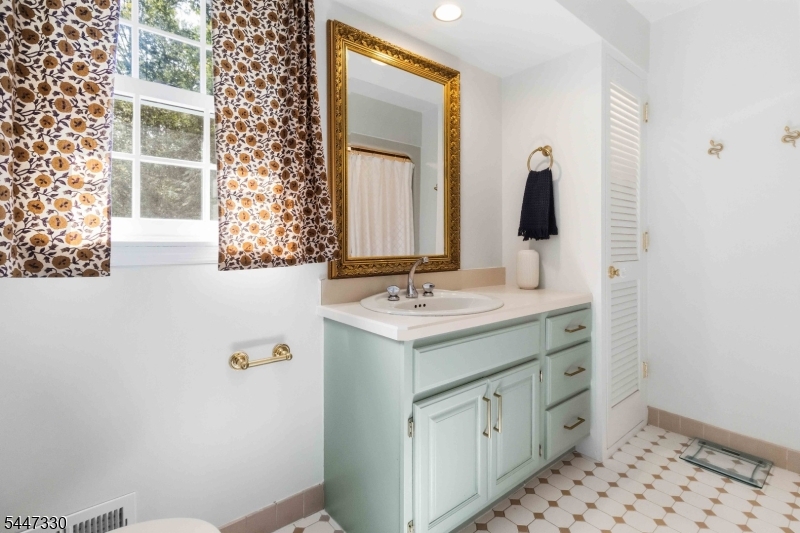
Bathroom with a mint-green vanity, gold-framed mirror, patterned curtains, and geometric tile floor.
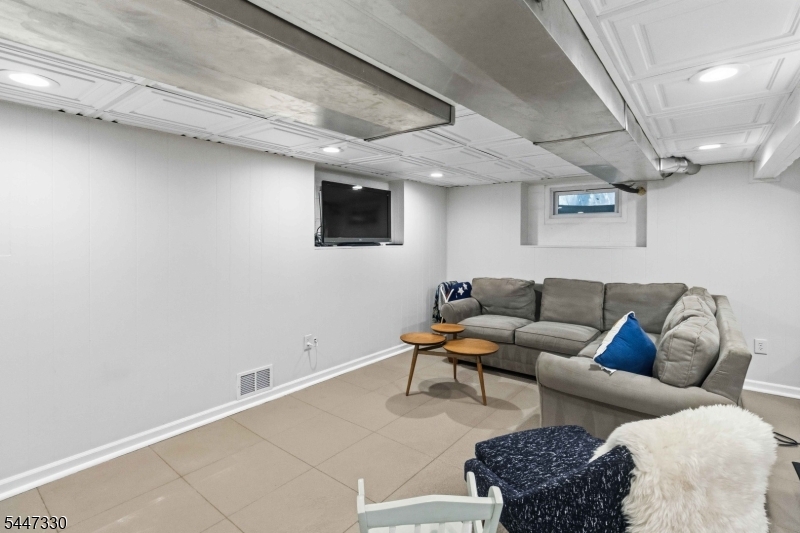
Finished basement living room with a gray sectional, blue accent pillow, and exposed ceiling ductwork.
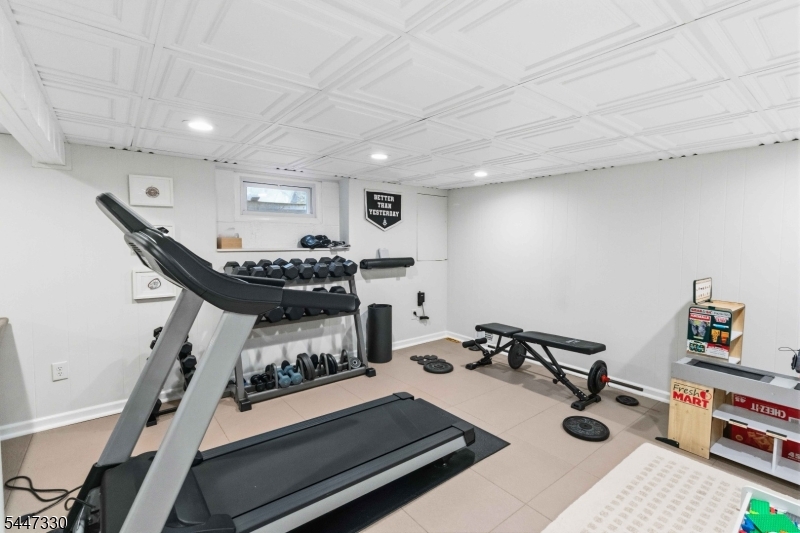
Home gym with treadmill, dumbbell rack, and weight bench beneath a decorative coffered ceiling.
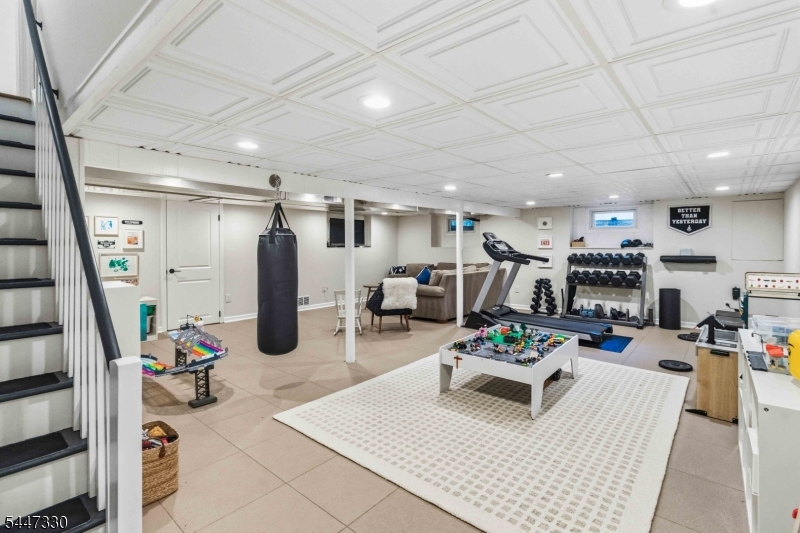
Finished basement recreation room with gym equipment, a sofa, game table, and staircase.
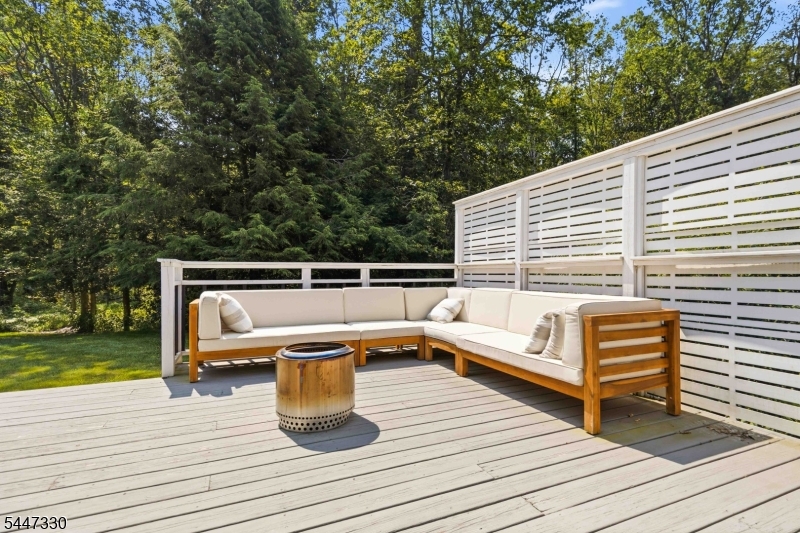
Outdoor deck with a sectional sofa and fire pit beside a wooded yard.
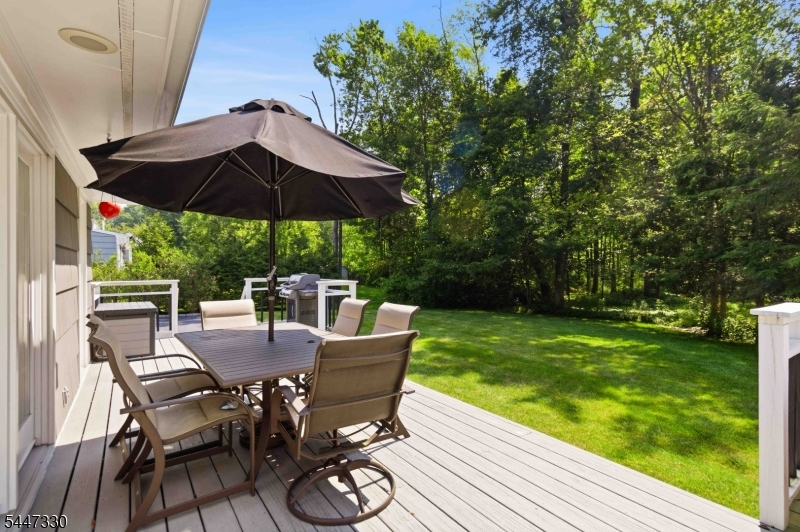
Wooden deck with umbrella-shaded dining set overlooking a green lawn and wooded yard.
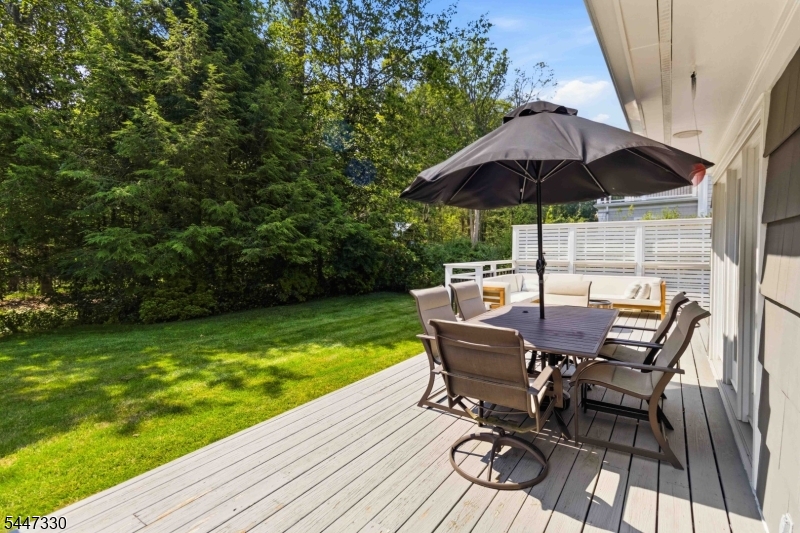
Backyard deck with umbrella-shaded dining table, lounge seating, and a leafy lawn.
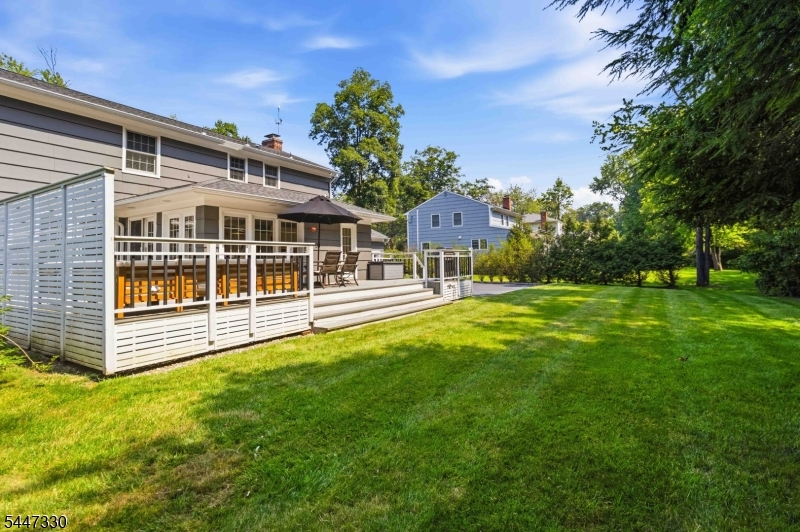
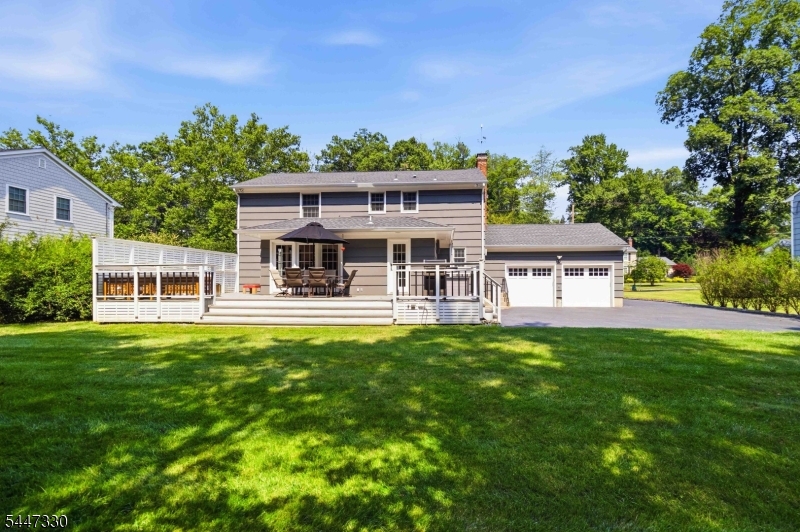
Home’s rear deck with white railings and patio furniture beside a spacious green lawn.
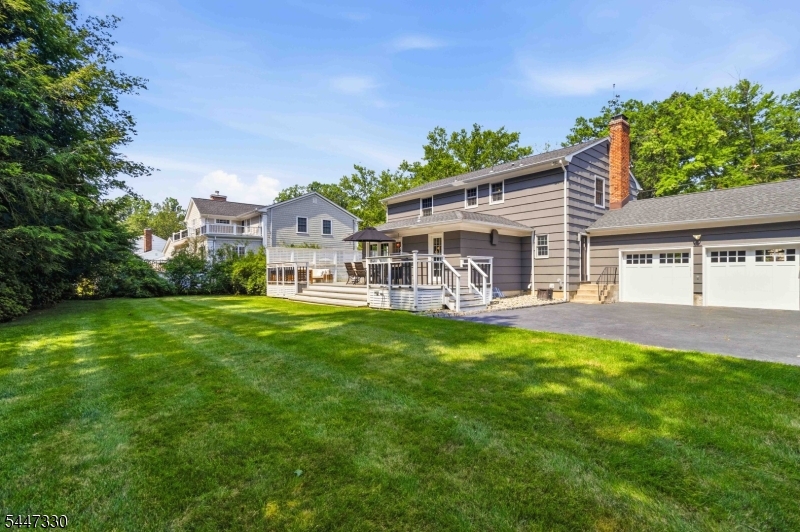
Rear of a two-story beige house with a raised deck, attached garage, and broad green lawn.
Gray two-story house with a raised deck, attached garage, and broad green lawn.
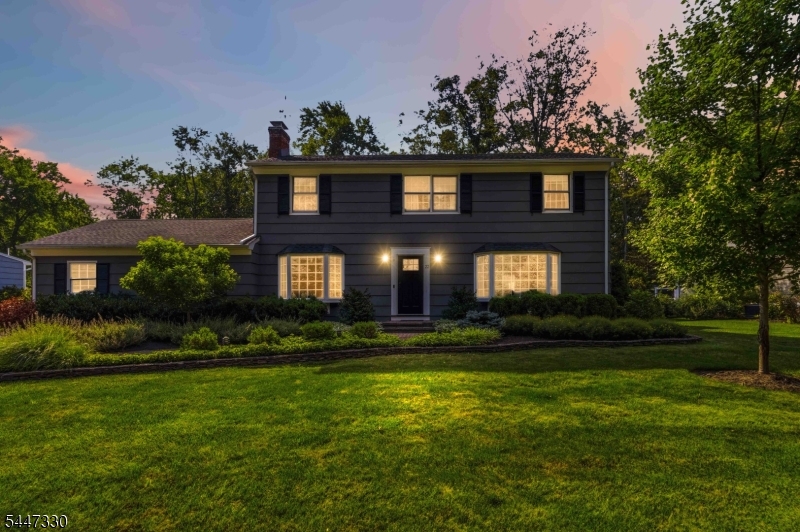
Dark gray two-story house with glowing windows, landscaped garden beds, and a broad lawn at dusk.
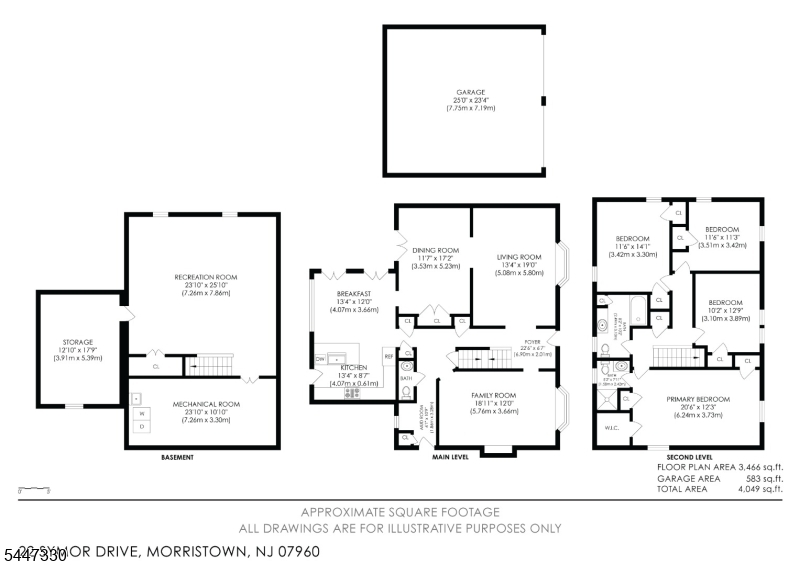
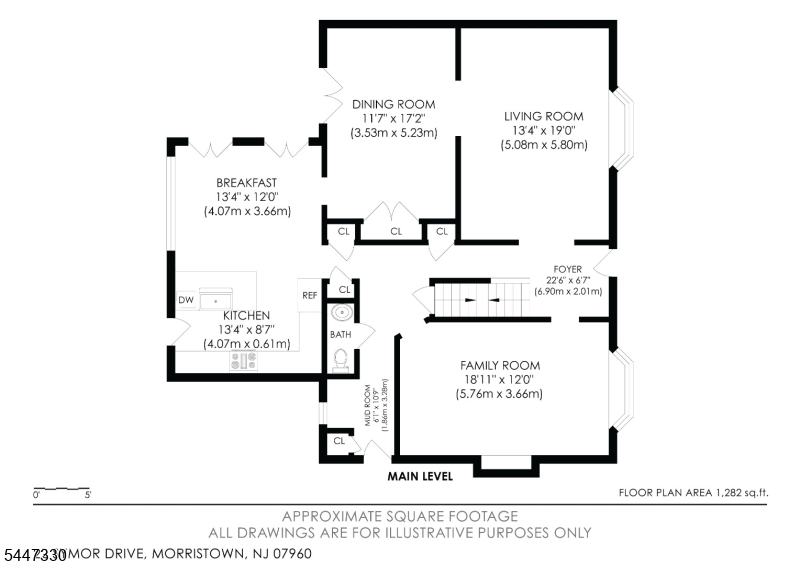
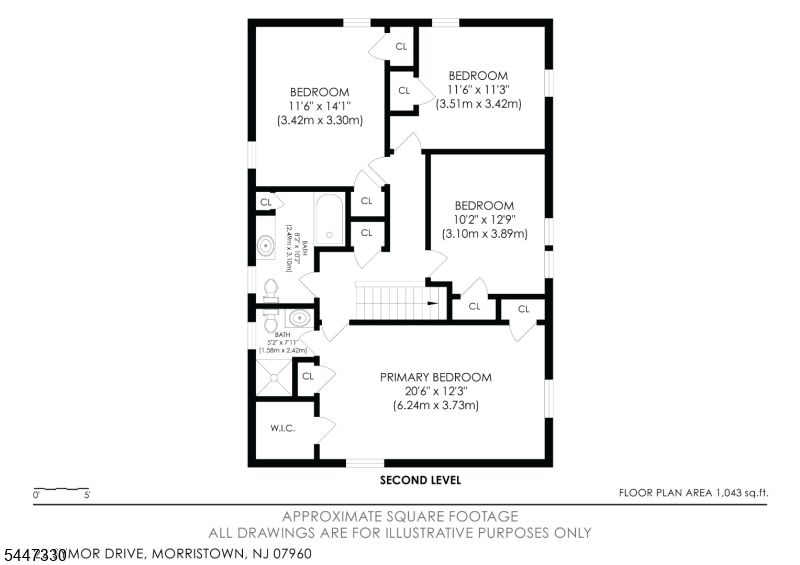
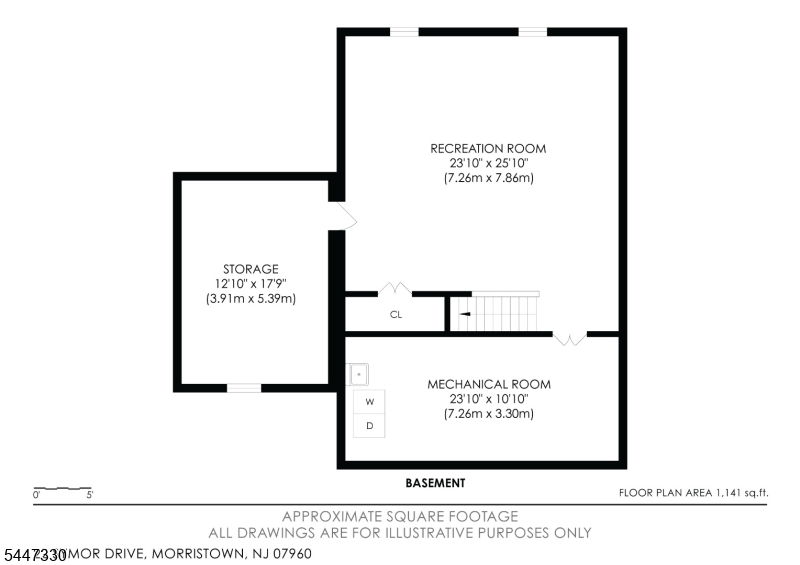
Floor plan for 22 Symor Drive showing the basement, main level, second level, and garage.
Main-level floor plan showing a kitchen, dining and living rooms, and family room.
Second-level floor plan showing four bedrooms, two bathrooms, stairs, and a 1,043-square-foot area.
Basement floor plan with recreation room, storage, and mechanical room.
VIEW PHOTOS
$1,099,500

22 Symor Dr

4 Beds 3 Baths 0.34 Acres

Description

Welcome to this beautifully maintained 4-bedroom, 2.1-bath traditional Colonial in one of Convent Station's most desirable neighborhoods. Move-in ready and thoughtfully updated, this inviting home reflects true pride of ownership. Hardwood floors and detailed molding add warmth and character, while the spacious family room features a classic wood-burning fireplace. The expanded kitchen offers generous workspace and opens to a large, sun-filled dining area surrounded by windows perfect for everyday meals and entertaining. Stainless steel appliances, crisp white cabinetry, and convenient counter seating make this a kitchen you will truly enjoy. Upstairs are four comfortable bedrooms, including a private primary suite. The finished basement provides flexible space for recreation, exercise, work or play, while still offering ample storage. Outside, enjoy professional landscaping and a beautiful deck overlooking the peaceful Loantaka Park property beyond the backyard. Additional highlights include newer garage doors, a conveniently located mudroom, abundant closet space, wonderful natural light, and a floor plan designed for entertaining. Just a short jaunt to downtown Morristown, an easy drive to the Convent Station train, and ideally located to enjoy the shops, restaurants, recreation, and amenities of both Morristown and Madison.

Share Property

Location

22 Symor Dr, Morris Twp, NJ 07960

Status

Active Under Contract
Ryan Dawson

Ryan Dawson

TITLE

Sales Associate

LICENSE

0447433

Property Amenities

Interior
Laundry room Laundry Room
Fireplace Family Room, Wood Burning
Appliances Dishwasher, Dryer, Refrigerator, Microwave, Gas Water Heater
Flooring Tile, Wood
Total Bedrooms: 4
Half Bathrooms: 1
Full Bathrooms: 2
Other Interior Features Breakfast Bar, Eat-in Kitchen, Walk-In Closet(s), Entrance Foyer, Pantry
Area & Lot
Lot Area 0.34 Acres
MLS® ID 4041240
Year Built 1965
High School Morristown
Middle School Frelghuysn
Elementary School K-2;3-5
Architecture Styles Colonial
Type Residential
Status Active Under Contract
Exterior
Air conditioning Central Air
Heat type Electric, Forced Air
Water Source Public
Garage Space 2.0
Security Features Smoke Detector(s)
Sewer Public Sewer
Lot Features Level
Roof Asphalt
Utilities Cable Available
Finance
Sales Price $1,099,500
Real Estate Tax $11,577 yearly
Gray-sided two-story home behind a broad green lawn and mature trees.

Schedule a Showing

I would love to show you my beautiful property. Please select your preferred date and time below. I will be in touch shortly to confirm your appointment.

Schedule a Showing

I would love to show you my beautiful property. Please select your preferred date and time below. I will be in touch shortly to confirm your appointment.

Thank you for your interest in 22 Symor Dr, Morris Twp, NJ 07960. We are reviewing your request and will be in touch shortly!

Mortgage Calculator

Estimate your monthly mortgage payment, including the principal and interest, property taxes, and HOA. Adjust the values to generate a more accurate rate.

All estimates are provided for informational purposes only. Actual amounts may vary.
$0,000 Your Payment 20 15 65
$0,000 Your Payment

Morris Township

Work With Ryan

He is a top producing real estate agent at Weichert Morristown. His community involvement and drive for perfection gives him an advantage over other real estate agents in the area. He prides himself on being knowledgeable on the latest marketing technologies, but still relying on “old school” sales techniques.