Search

Leave a Message

Thank you for your message. I will be in touch with you shortly.

Explore My Properties
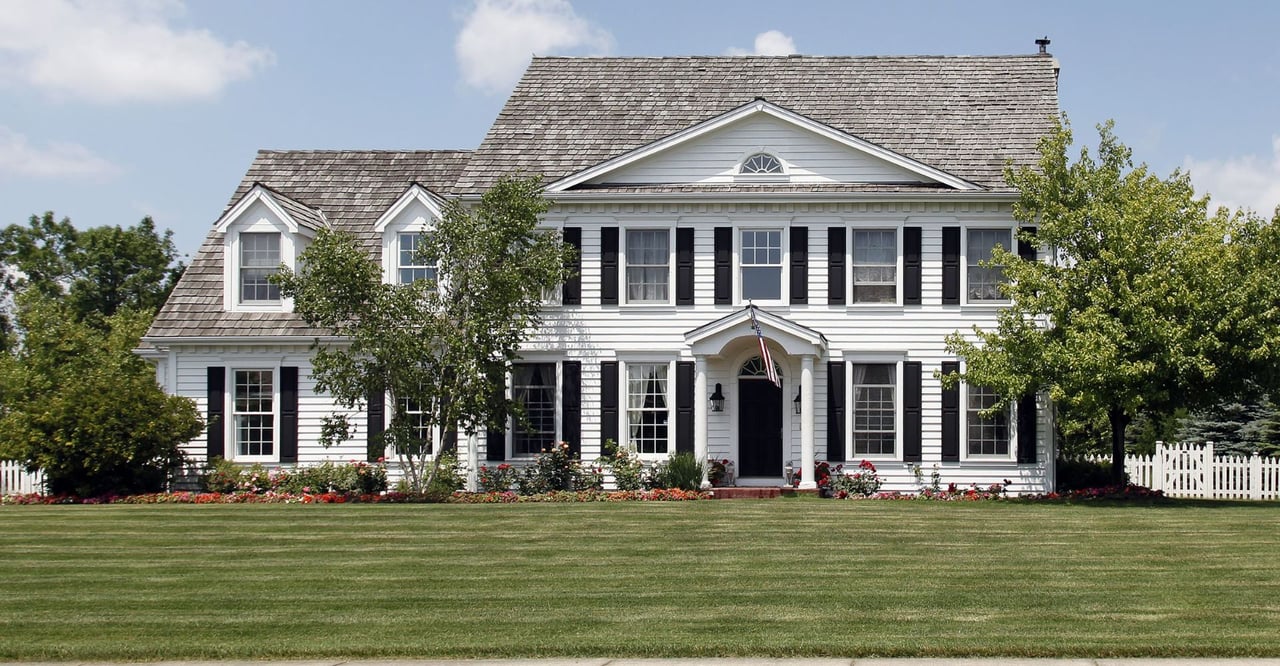
White two-story home with stone accents, patriotic bunting, mature trees, and a broad front lawn.
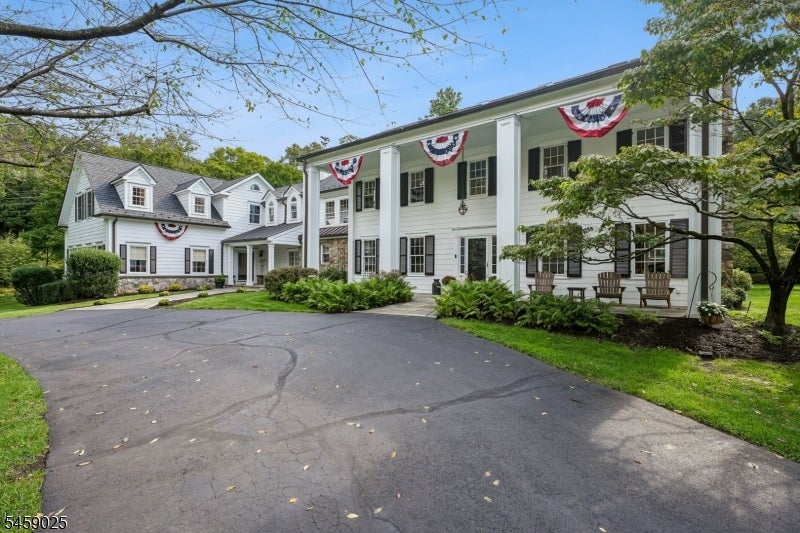
White colonial home with tall columns, patriotic bunting, and a broad curved driveway.
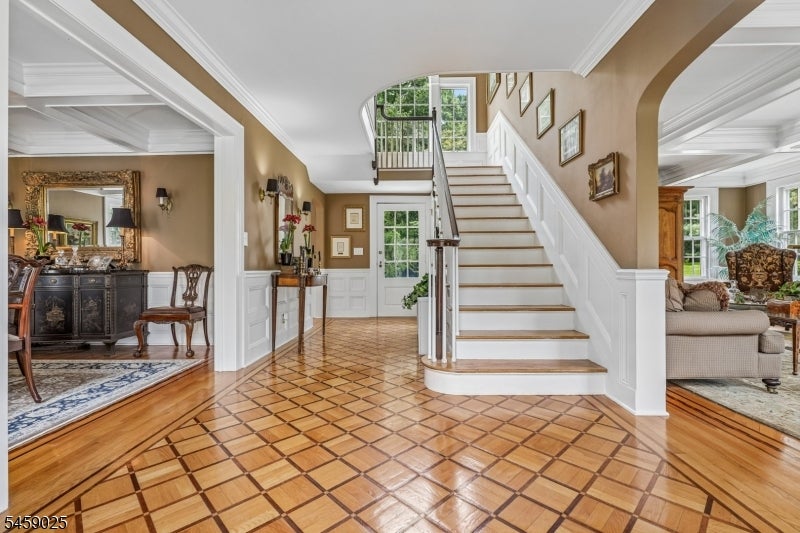
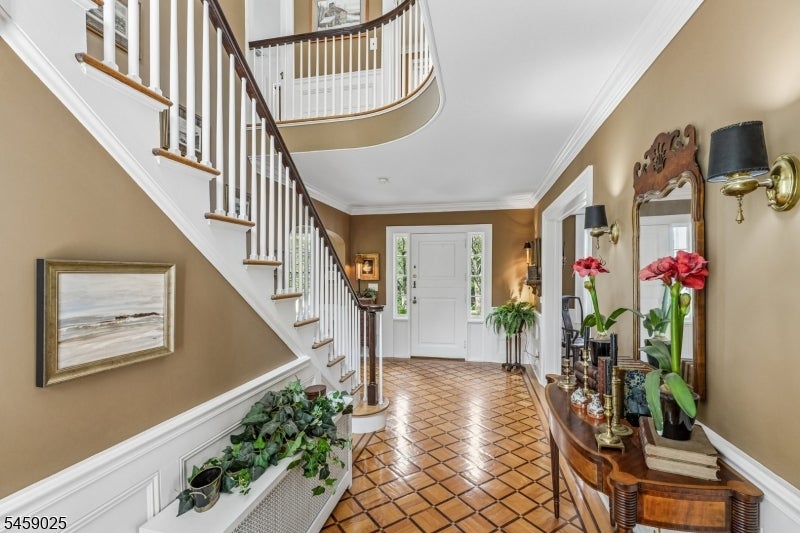
Foyer with a sweeping white staircase, geometric tile floor, and adjoining sitting rooms.
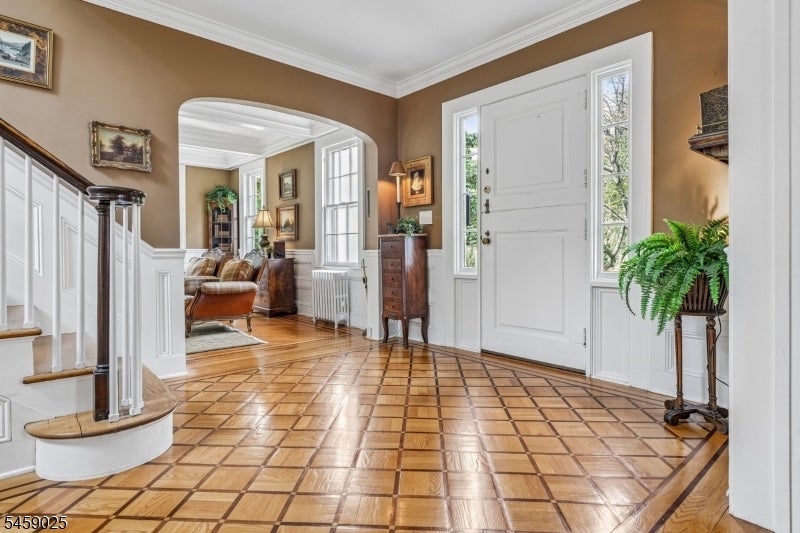
Foyer with patterned parquet flooring, a curved staircase, and an arched opening to a sitting room.
Foyer with a sweeping staircase, patterned tile floor, and console table topped with flowers.
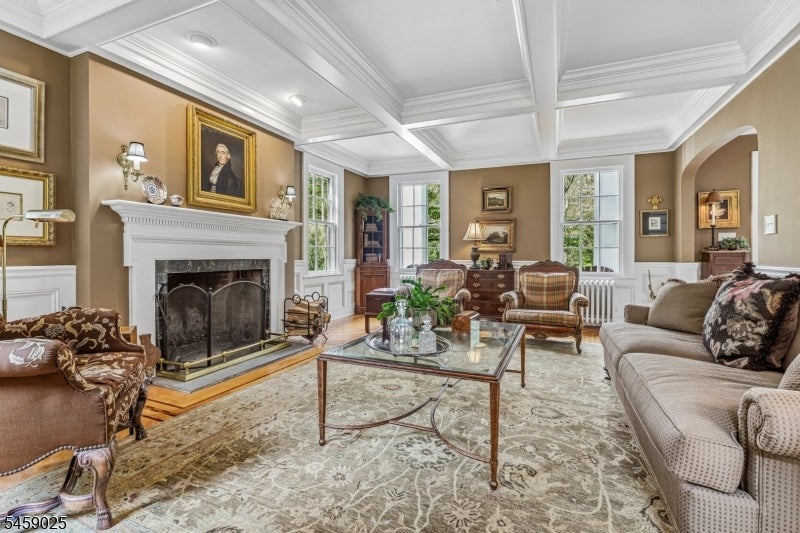
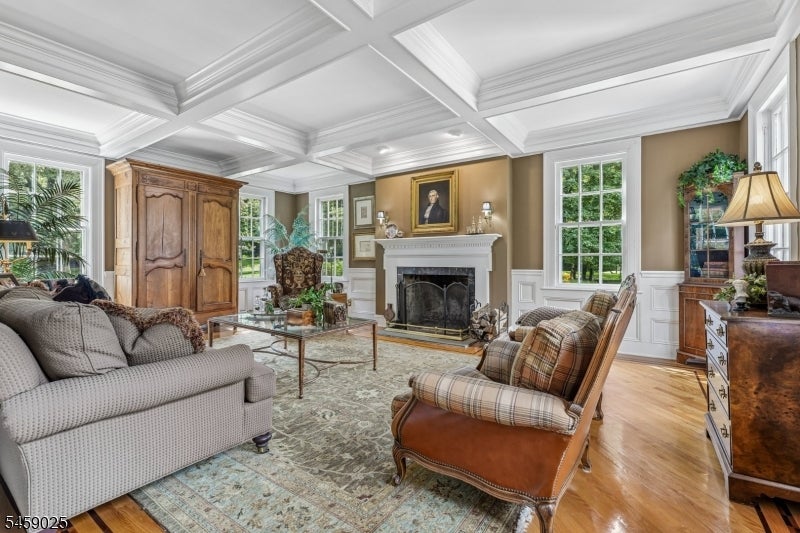
Living room with a large fireplace, coffered ceiling, and patterned seating around a glass coffee table.
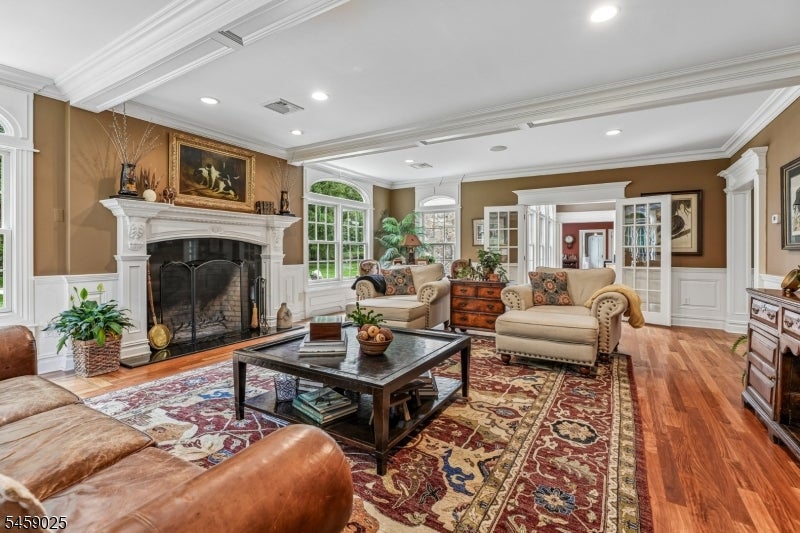
Living room with a coffered ceiling, fireplace, large windows, and traditional furnishings.
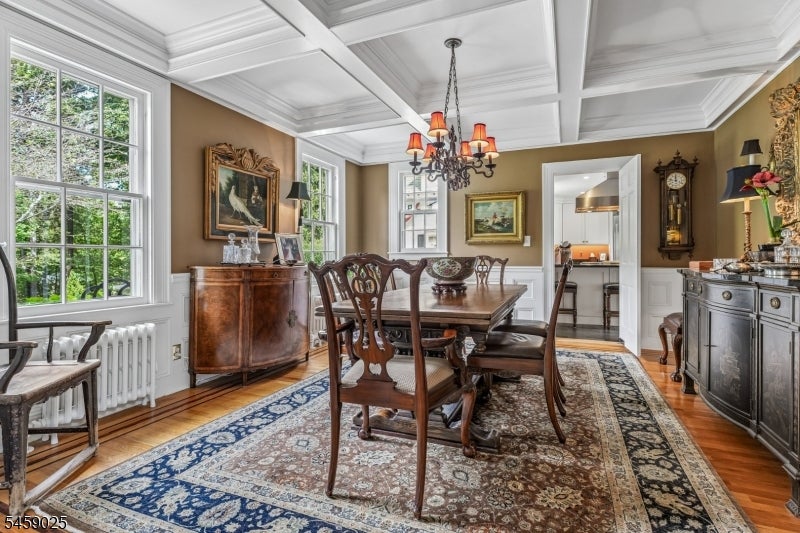
Dining room with a coffered ceiling, chandelier, carved wood dining set, and large windows.
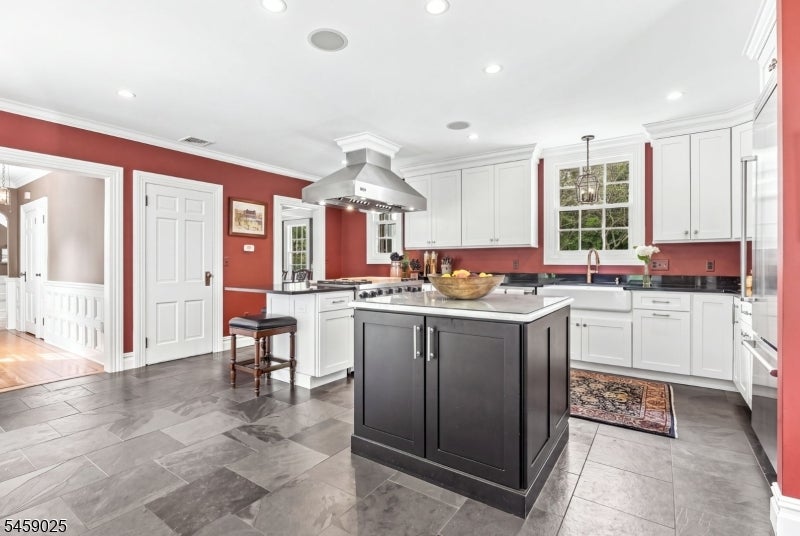
Kitchen with a large dark island, white cabinets, red walls, and gray tile flooring.
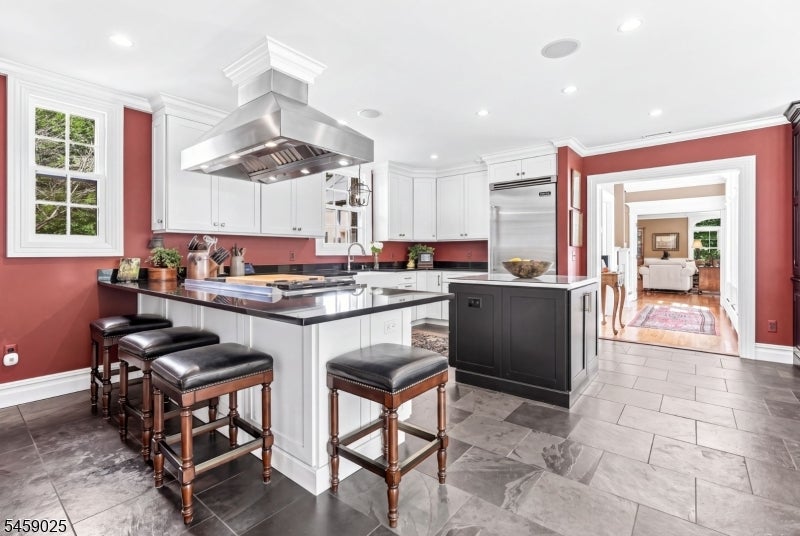
Kitchen with red walls, white cabinets, a large island, and a doorway to the living room.
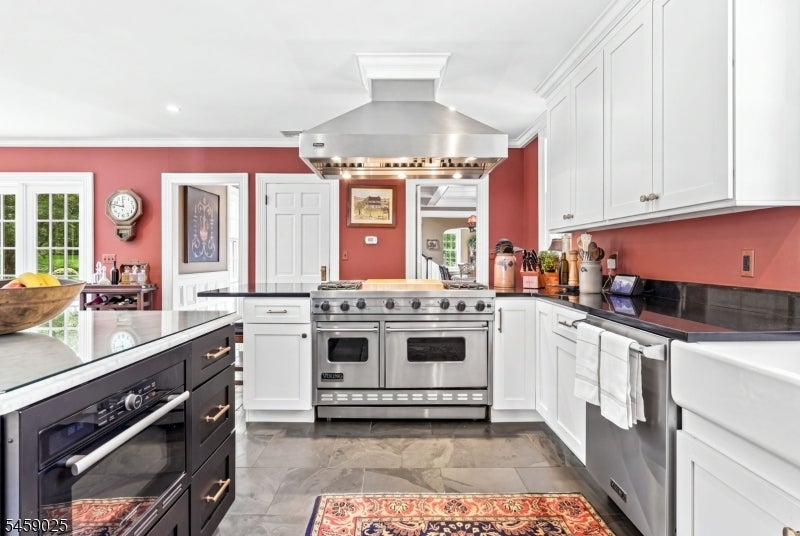
Kitchen with a large stainless-steel range, white cabinets, dark countertops, and red walls.
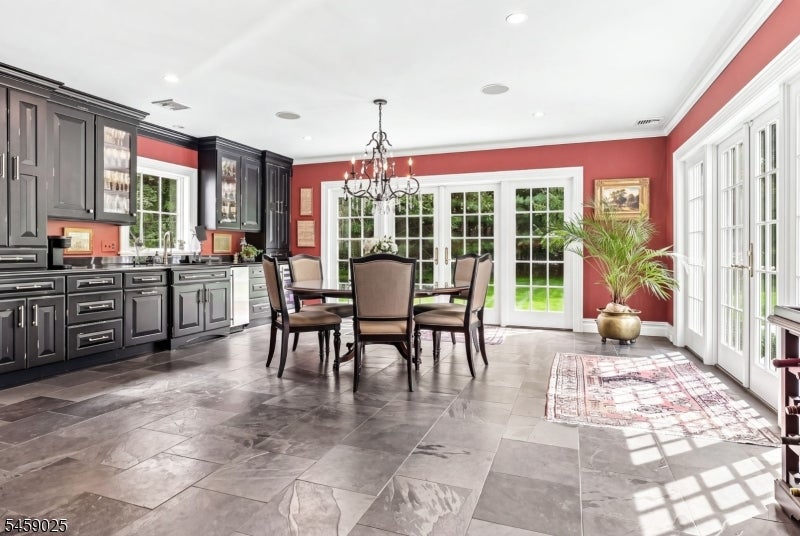
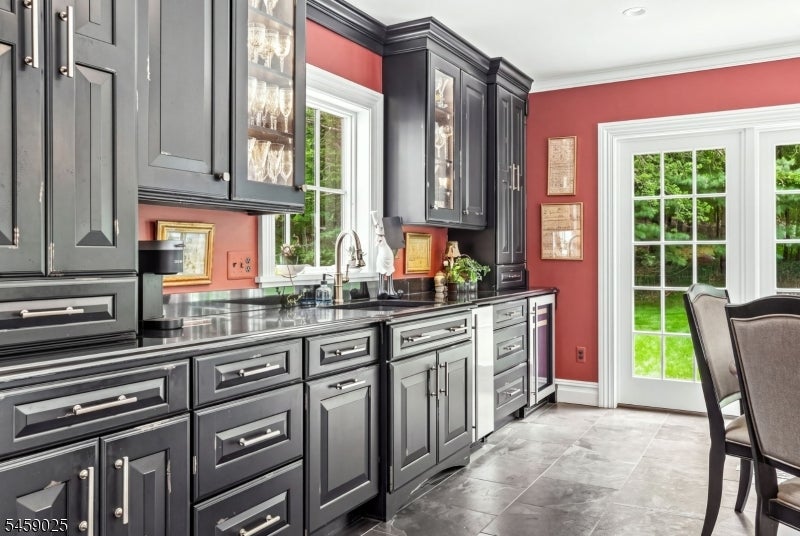
Dining room with a chandelier, dark kitchen cabinetry, red walls, and large glass doors.
Kitchen with dark charcoal cabinets, red walls, and a white-framed glass patio door.
Living room with a white fireplace, hardwood floors, and seating around a dark coffee table.
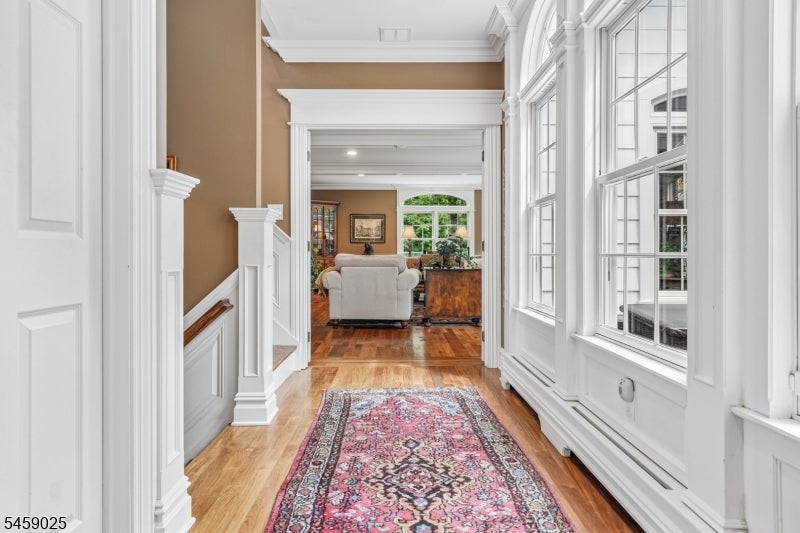
Bright entry hallway with hardwood floors, a patterned runner, and tall windows.
Furnished living room with a fireplace, built-in shelving, large windows, and hardwood floors.
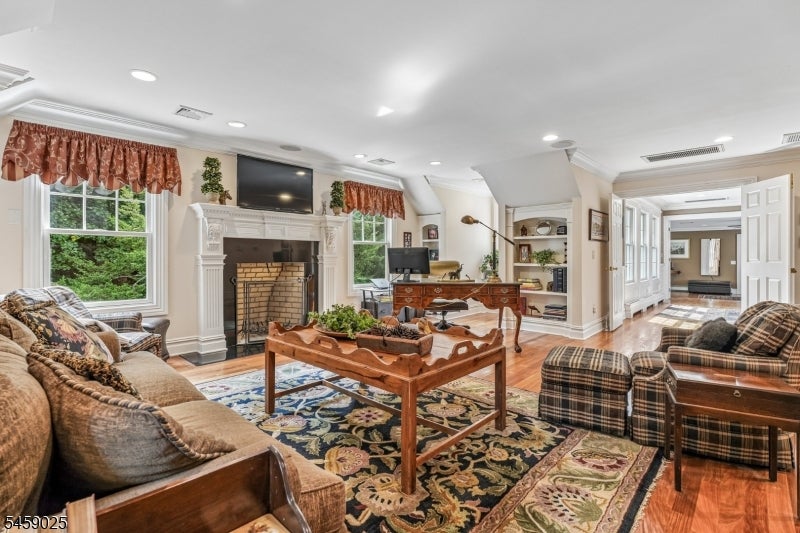
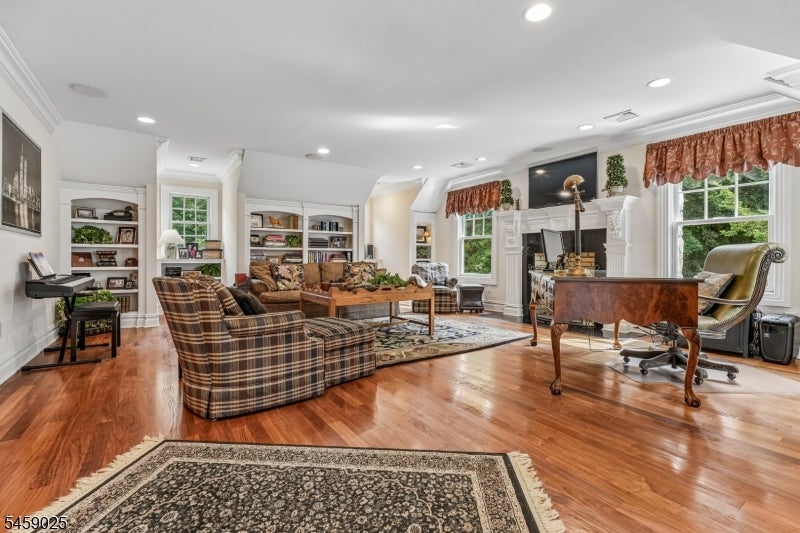
Living room with plaid seating, built-in bookshelves, a piano, and a desk beside the fireplace.
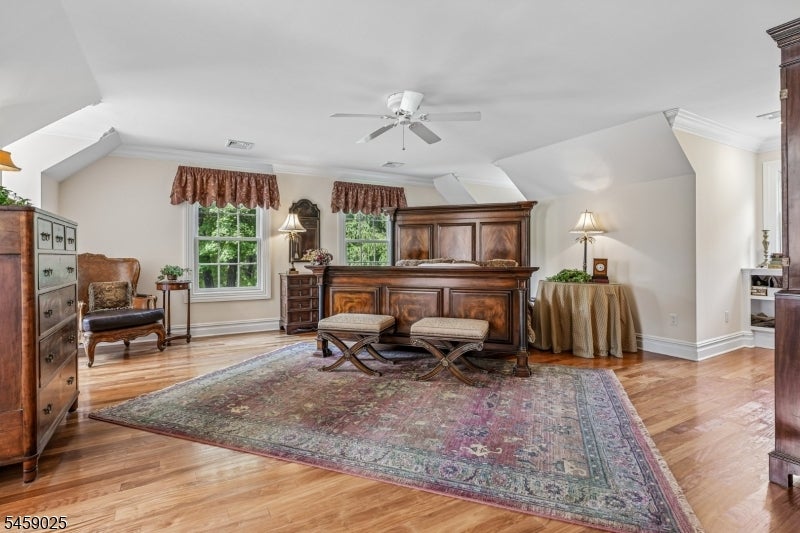
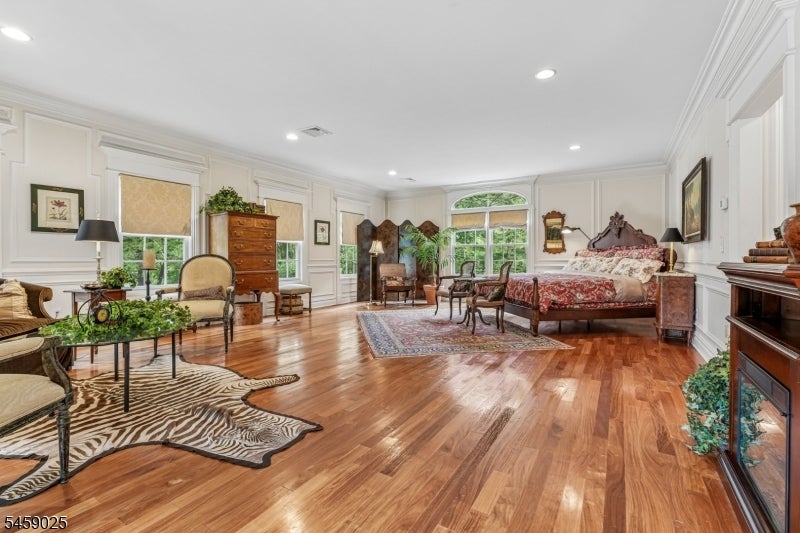
Furnished bedroom with an ornate wood bed, patterned rug, and polished hardwood floors.
Primary bathroom with a built-in soaking tub, tiled shower, and dark wood vanities.
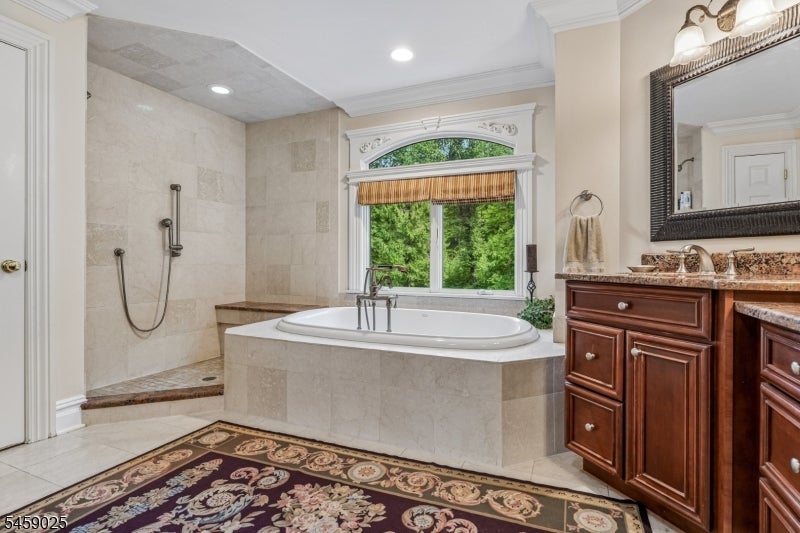
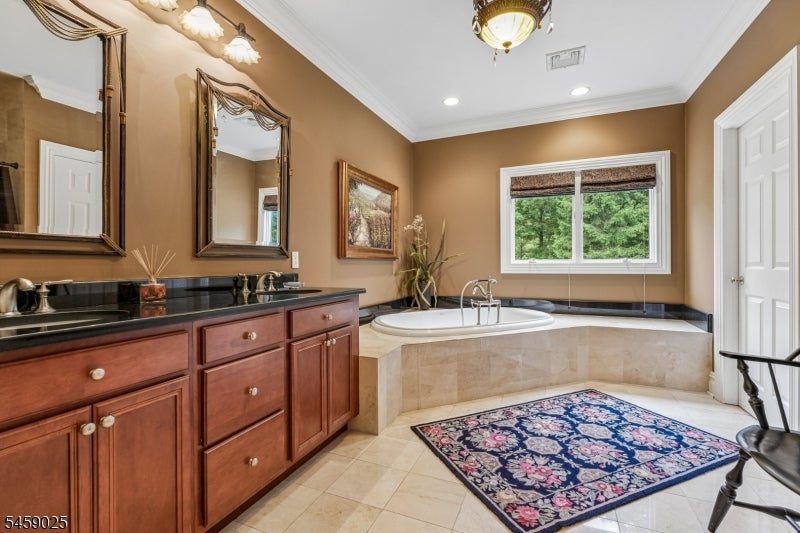
Primary bathroom with a soaking tub beneath a window and dark wood vanity cabinets.
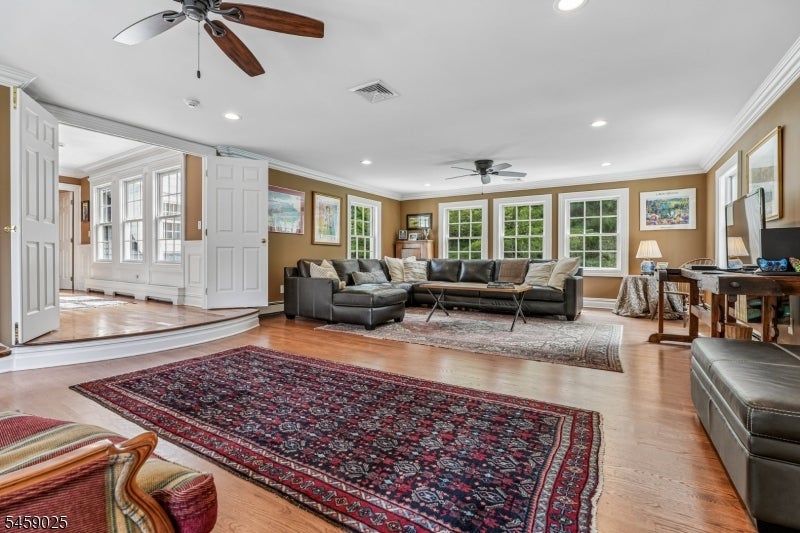
Living room with hardwood floors, a patterned rug, sectional seating, and open doors to a sunroom.
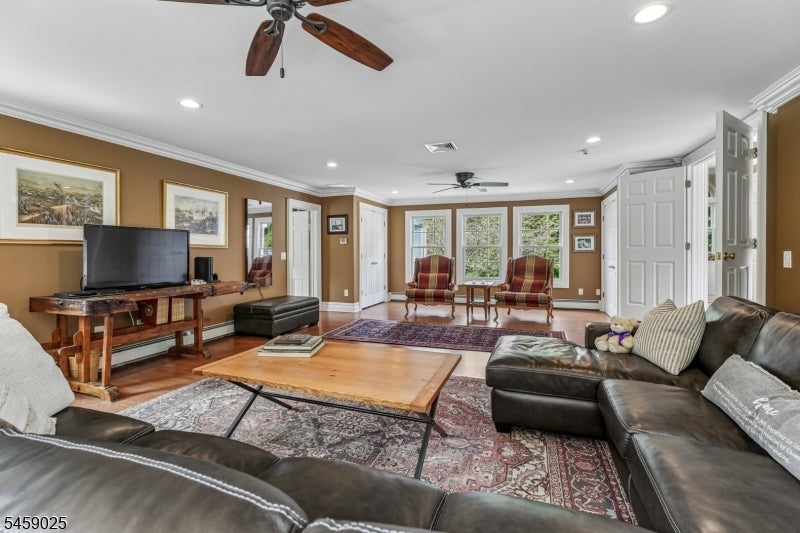
Living room with a leather sectional, wooden coffee table, patterned rug, and armchairs by three windows.
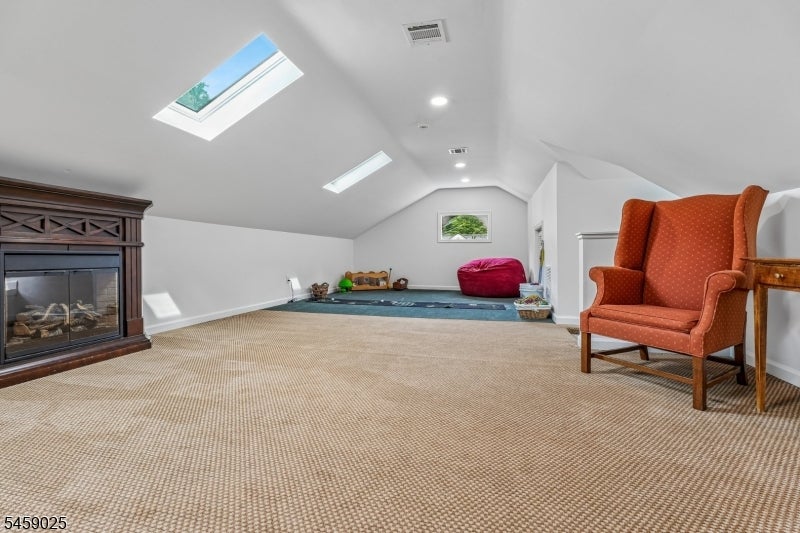
Finished attic room with skylights, beige carpet, a fireplace, and an orange wingback chair.
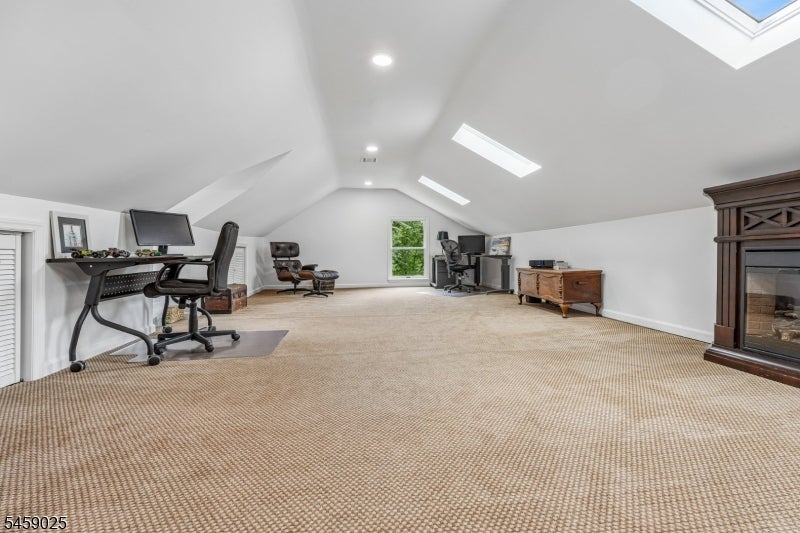
Finished attic office with sloped ceiling, skylights, carpet, desks, and a fireplace.
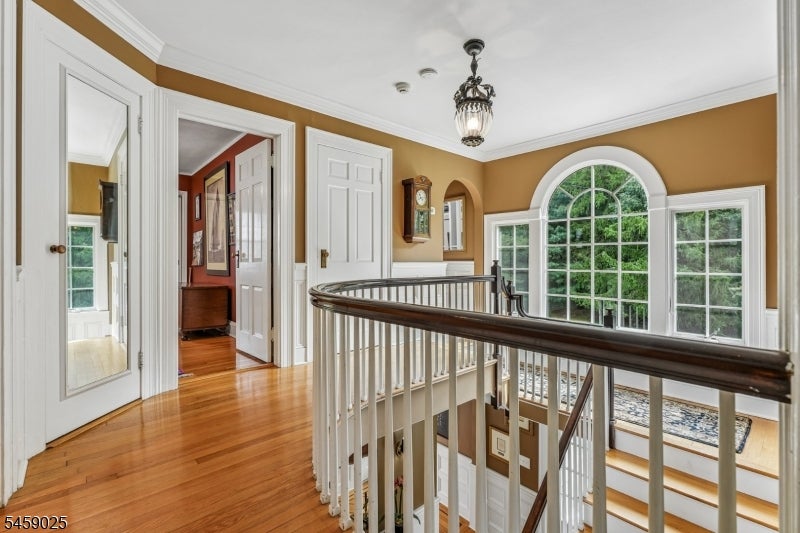
Upper-floor landing with polished hardwood floors, white railings, and a large arched window.
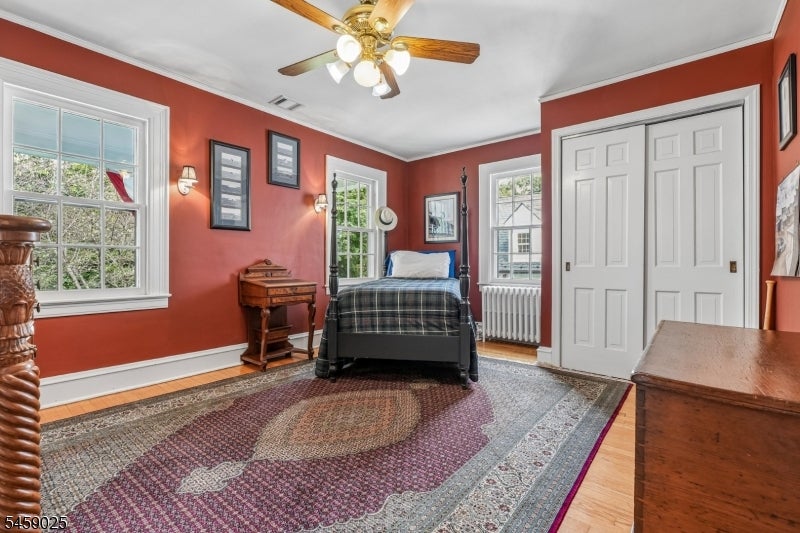
Bedroom with red walls, a four-poster bed, and a large patterned rug.
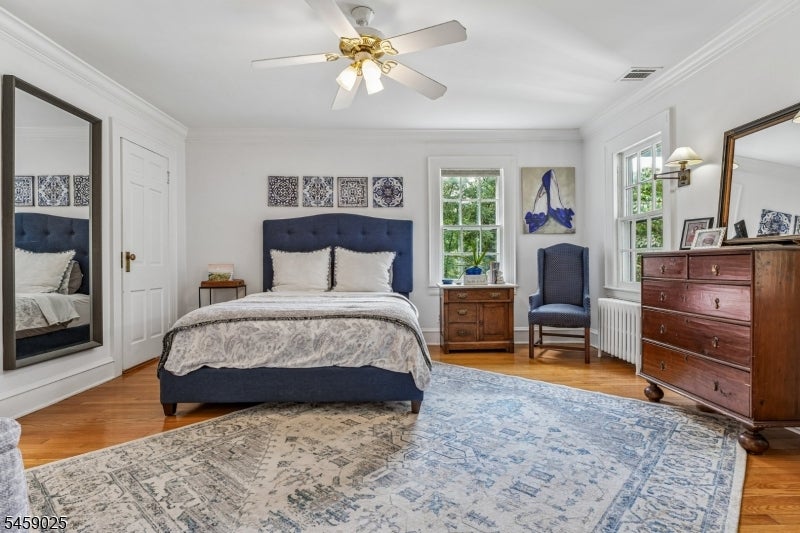
Bedroom with a navy upholstered bed, patterned bedding, and a large pale blue rug.
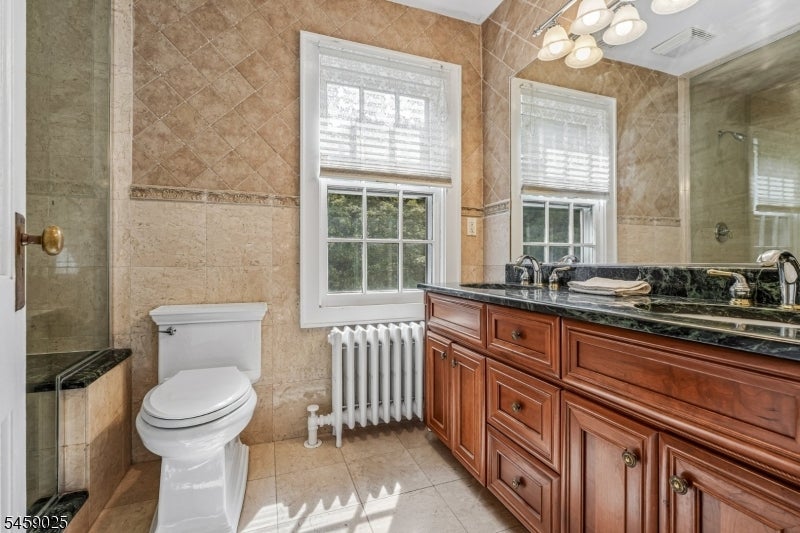
Bathroom with tan tile, a reddish wood vanity, dark stone countertop, and two windows.
Spacious bedroom with a large bed, hardwood floors, a sitting area, and tall windows.
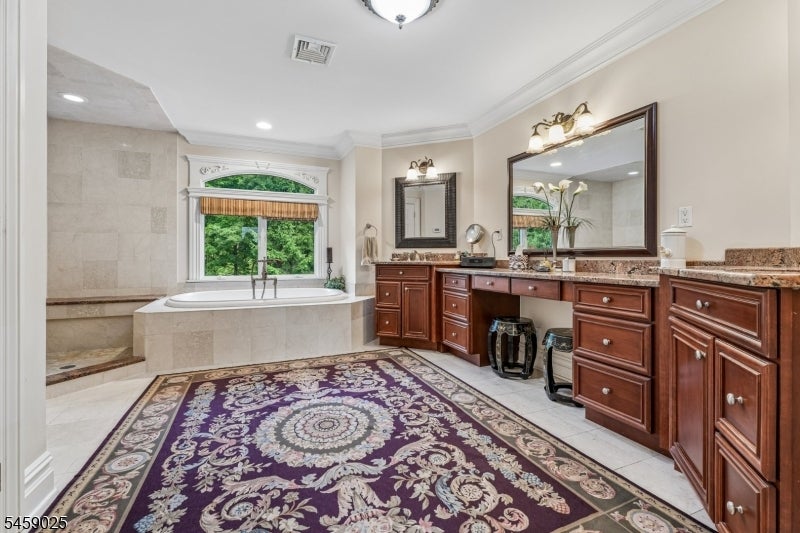
Primary bathroom with a double vanity, soaking tub beneath a window, and patterned rug.
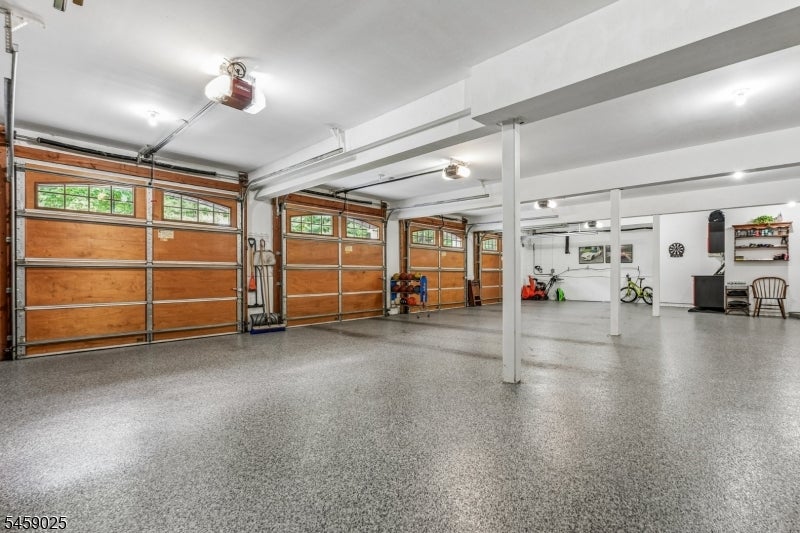
Spacious garage with multiple wooden overhead doors, a speckled floor, and white support columns.
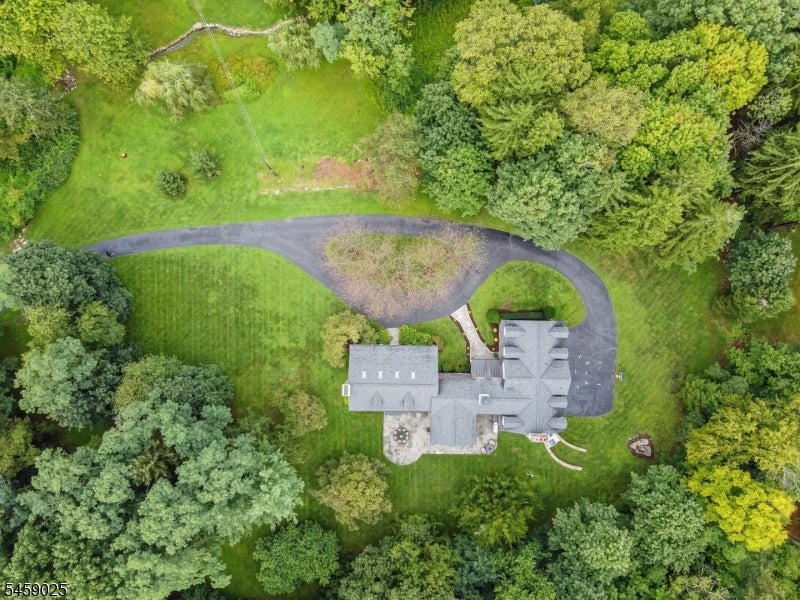
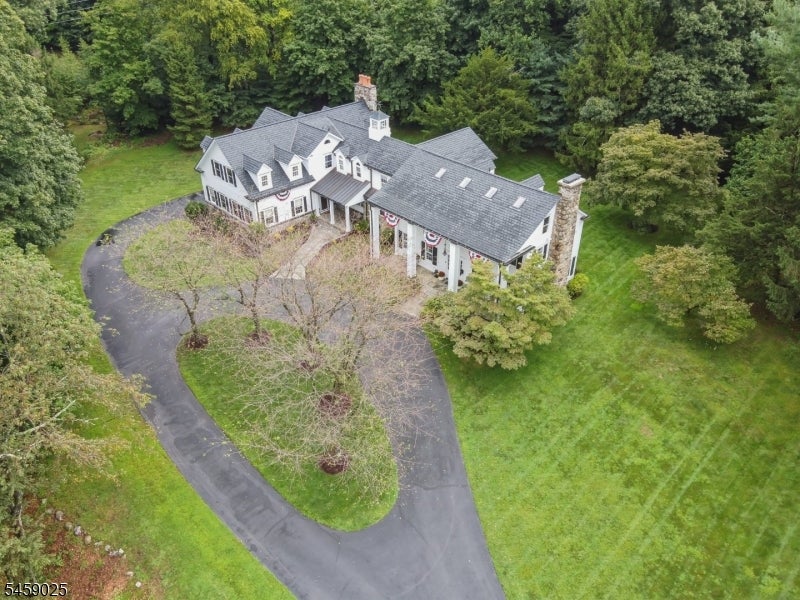
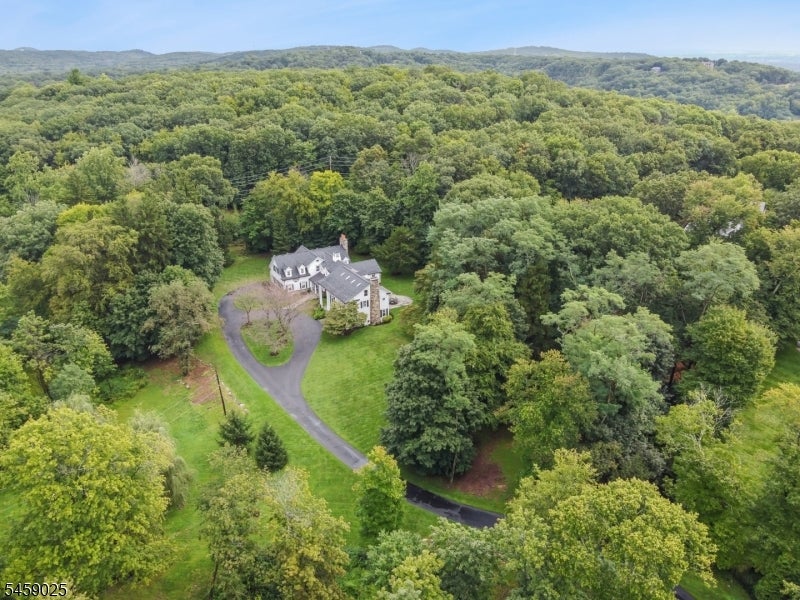
Aerial view of a wooded property with a large home and circular driveway.
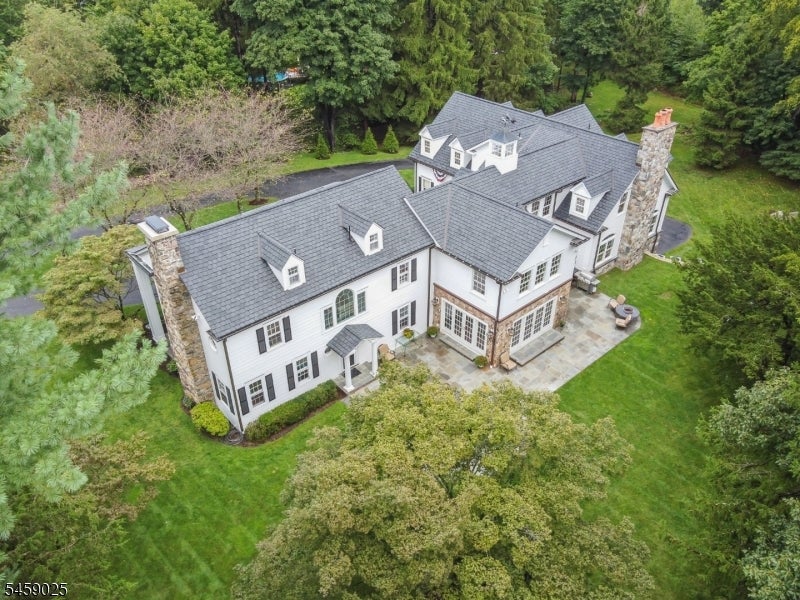
Aerial view of a white house with gray roofs, stone chimneys, and a paved patio amid mature trees.
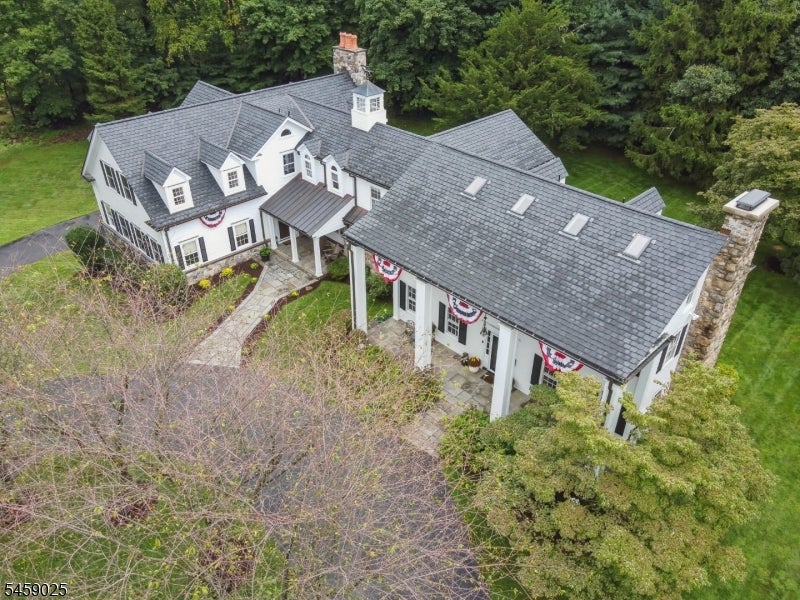
Aerial view of a white house with a gray shingle roof, dormers, and stone chimneys among mature trees.
Aerial view of a large white home surrounded by trees, lawn, and a curved driveway.
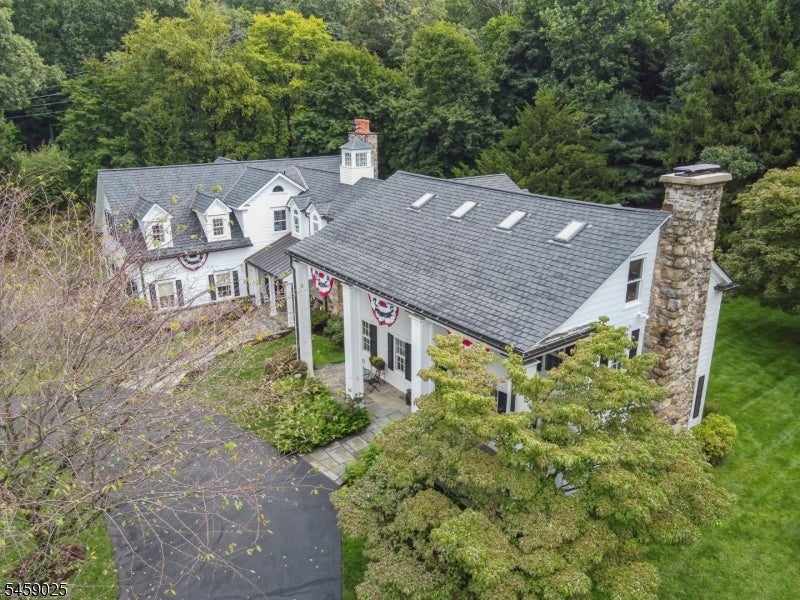
Aerial view of a white house with a gray shingle roof and stone chimney, surrounded by trees.
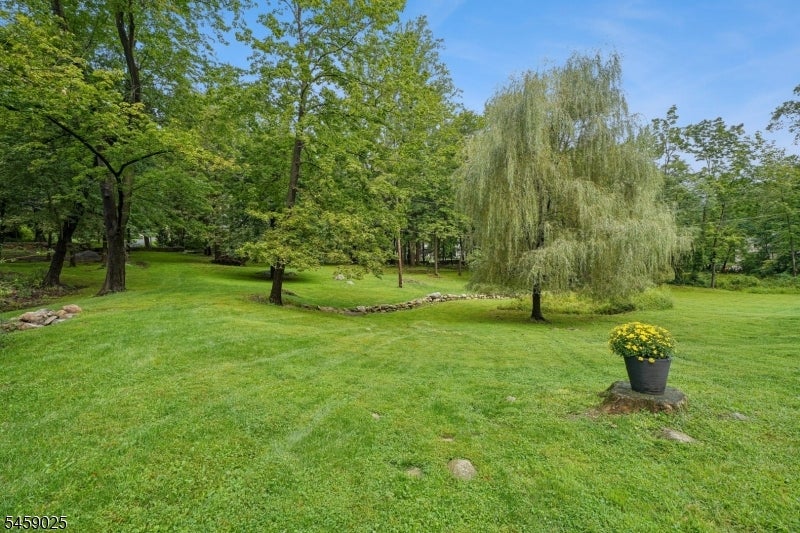
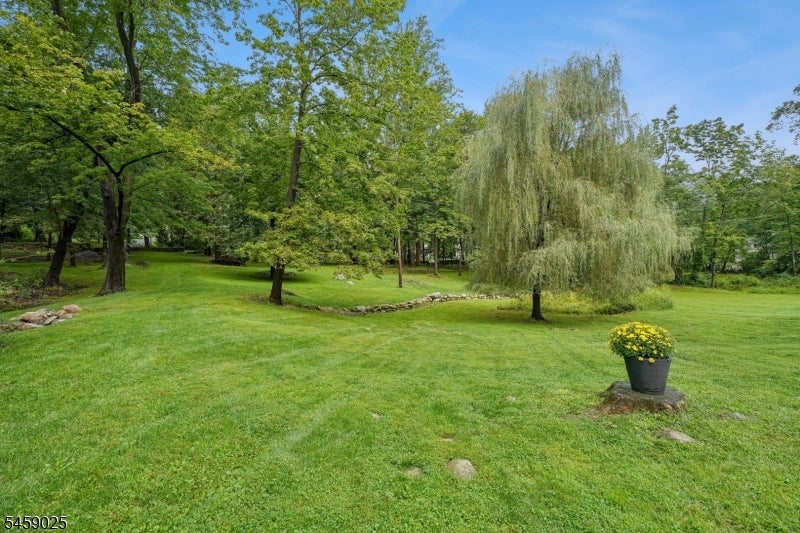
Landscaped yard with a broad lawn, mature trees, a weeping willow, and a curved stone border.
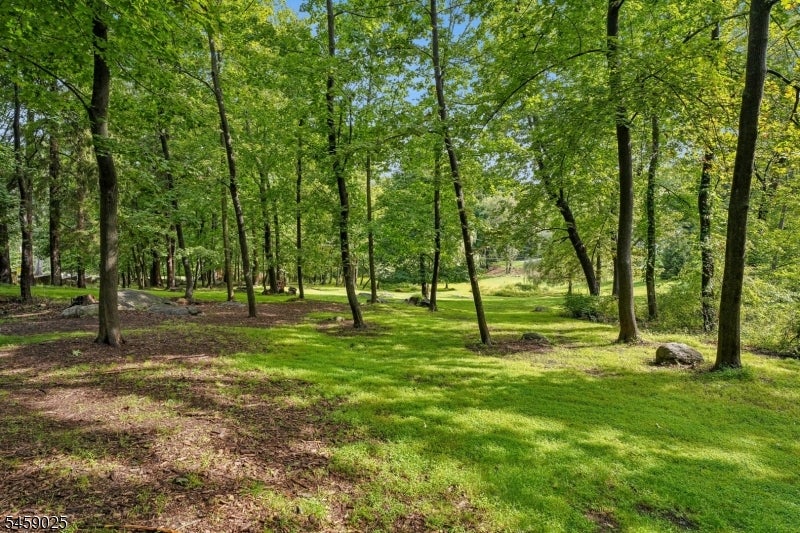
Wooded property with a green lawn and mature trees.
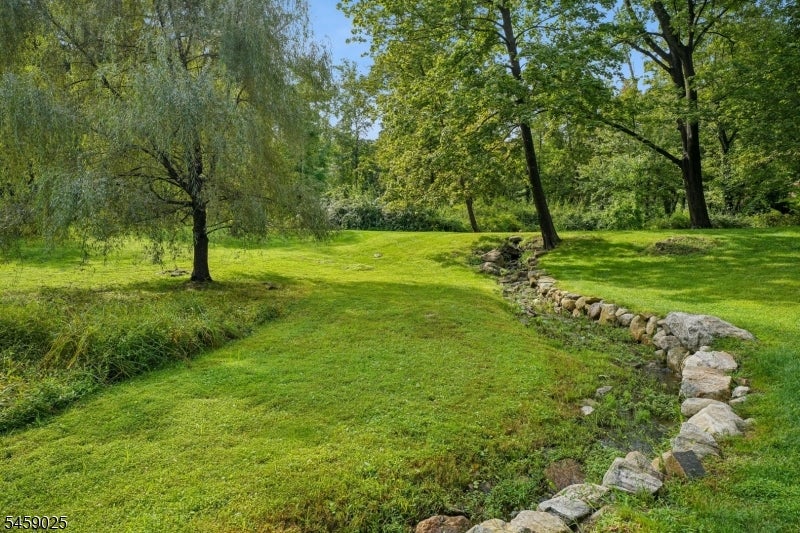
Landscaped yard with mature trees, a green lawn, and a curving rock-lined drainage channel.
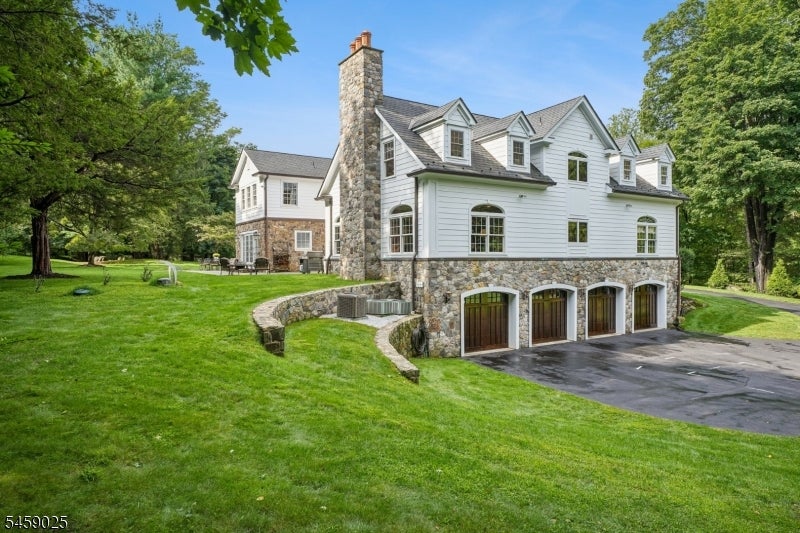
White-sided house with stone lower level, tall chimney, four garage doors, and a broad green lawn.
Aerial view of a house amid wooded grounds, curved driveway, and distant hills.
Wooded backyard lawn with a mature willow, curved stone border, and yellow flowers in a planter.
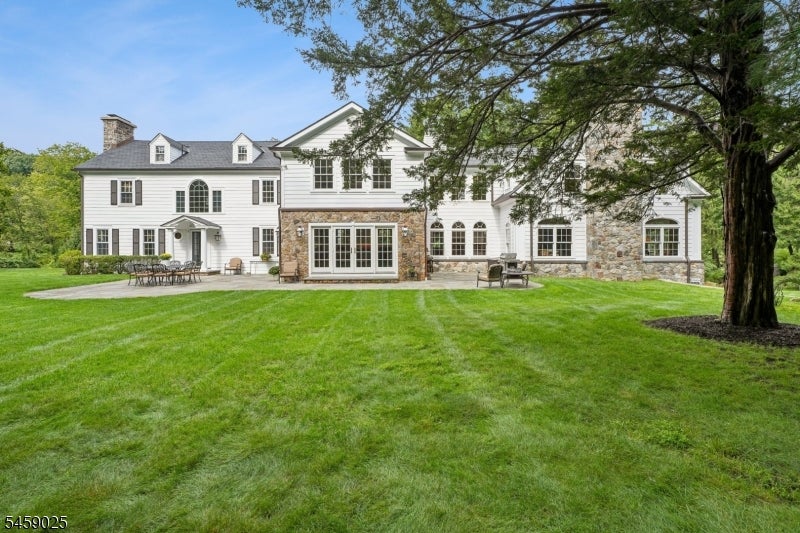
Large white house with stone accents and patio seating beyond a broad lawn.
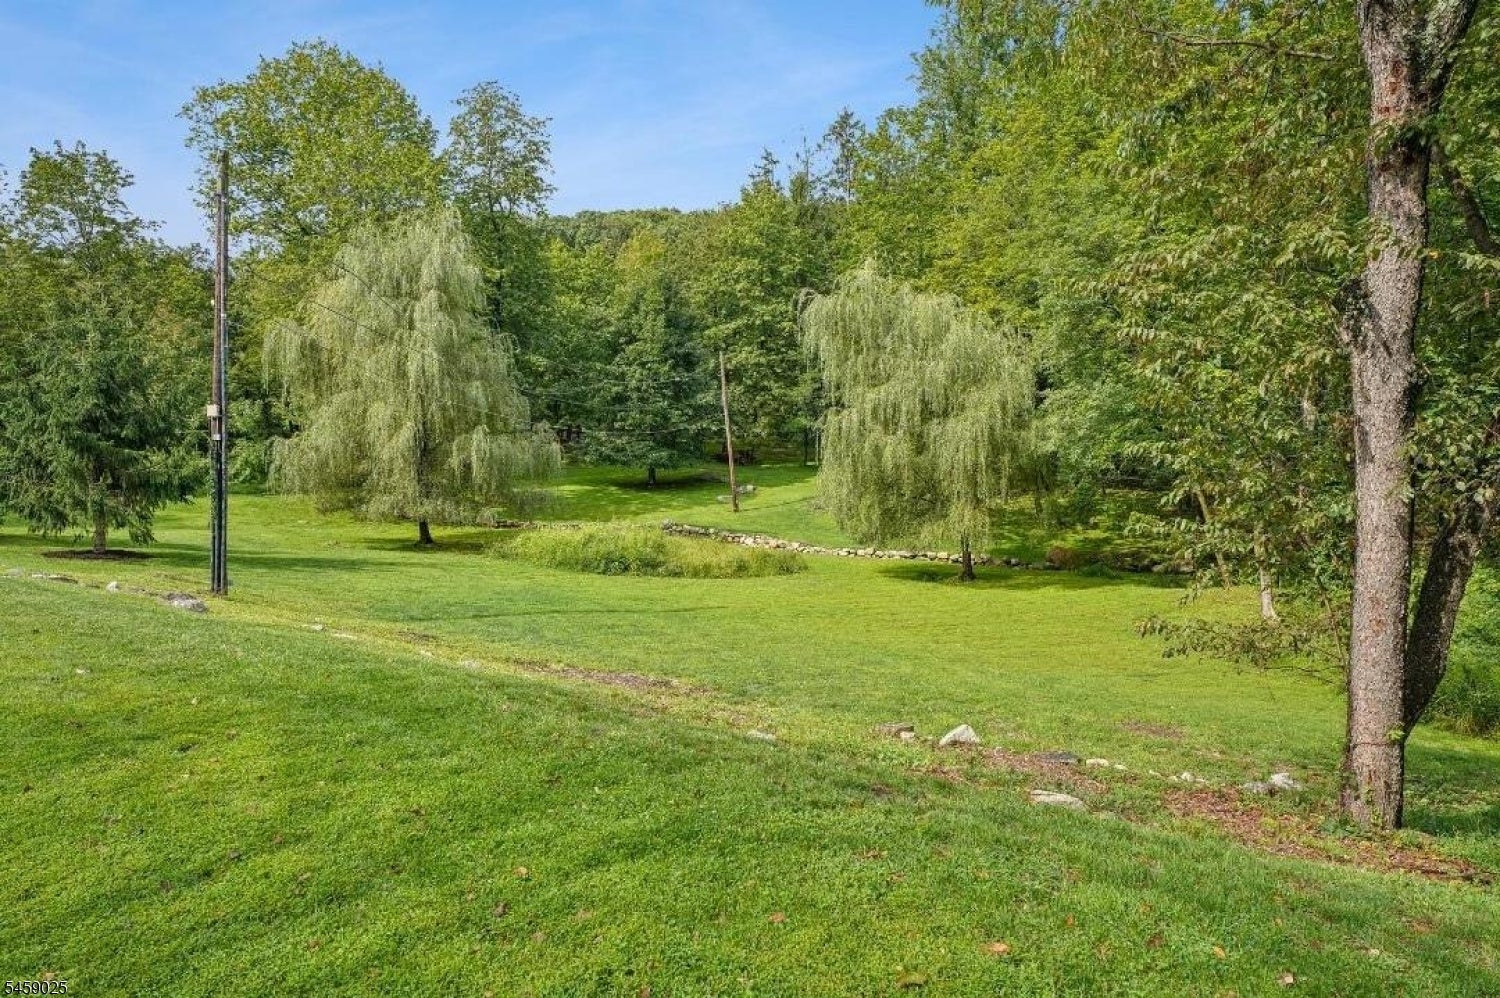
Landscaped lawn with two weeping willows, a stone border, and wooded surroundings.
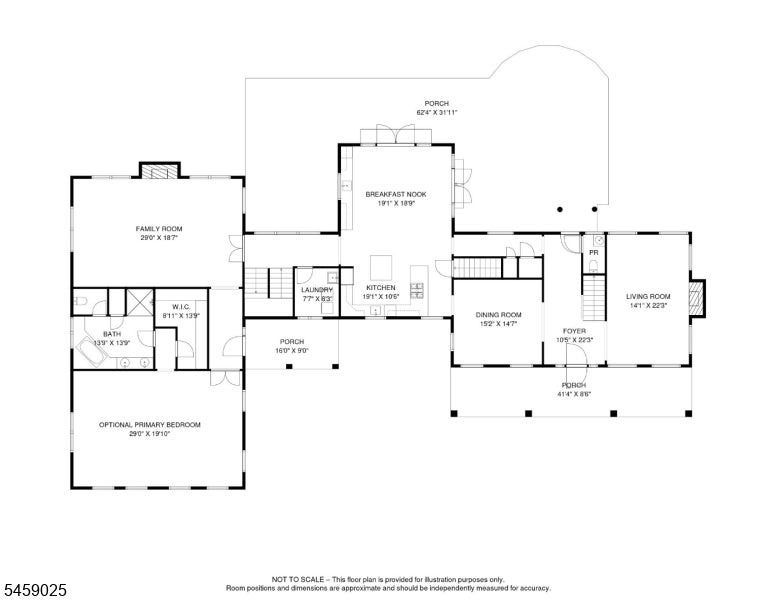
Floor plan with family room, kitchen, dining and living rooms, bath, laundry, optional primary bedroom, and porches.
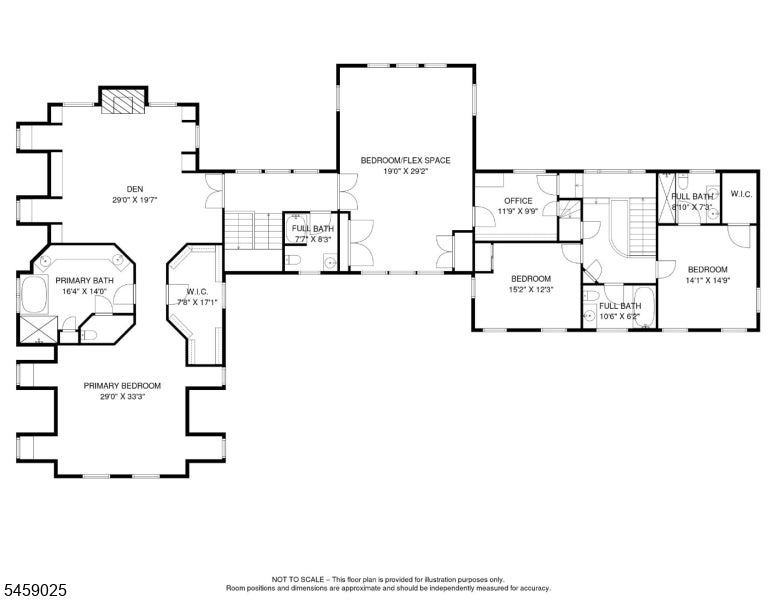
Floor plan showing a primary suite, den, office, additional bedrooms, bathrooms, and bedroom/flex space.
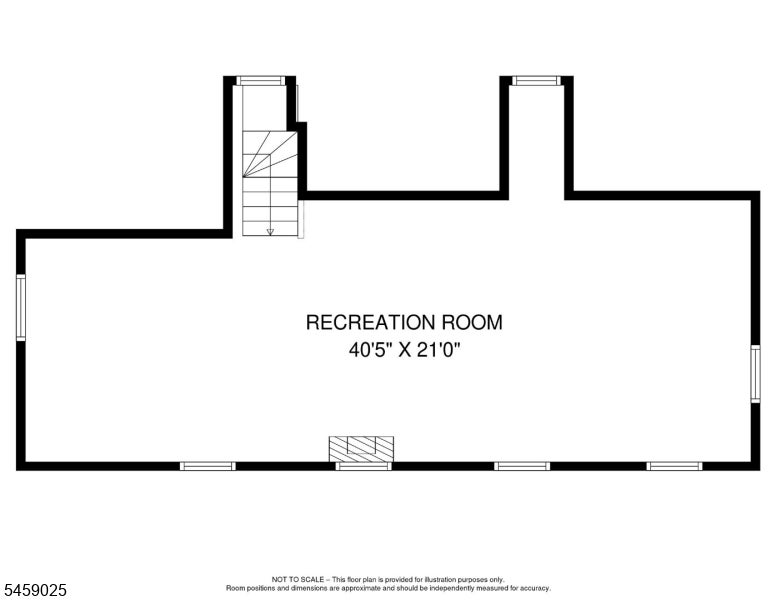
Floor plan showing a large recreation room, staircase, windows, and fireplace.
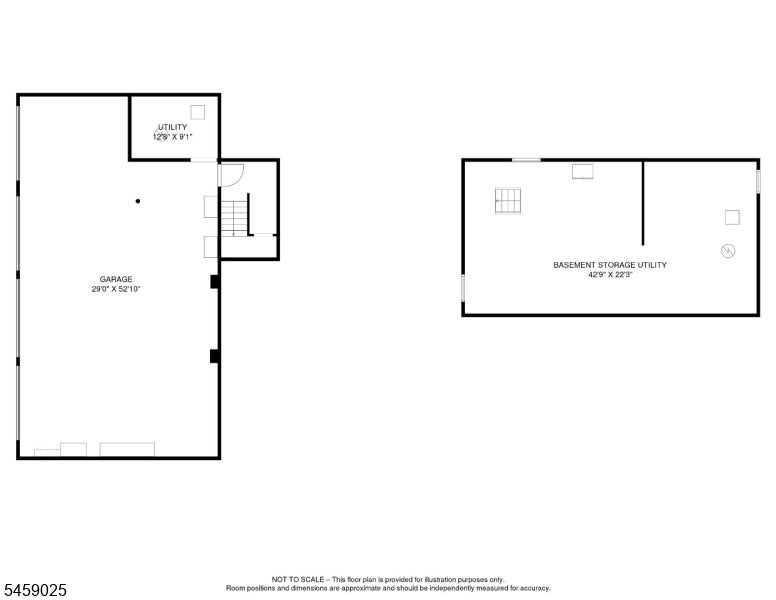
Floor plan showing a large garage, utility room, stairs, and separate basement storage utility area.
VIEW PHOTOS
$2,395,000

1 Woodside Drive

5 Beds 6 Baths 7,300 Sq.Ft. 3.86 Acres

Description

Welcome to The Stonewall Estate, a truly distinctive estate offering timeless architecture, remarkable privacy, and a storied past. Set on approximately 4 acres adjoining the 55-acre Hierwater WildAcres Preserve, this extraordinary residence traces its roots to an early-1800s estate once spanning approximately 75 acres. Originally built in 1931, the home was significantly expanded in 2006 and beautifully reimagined again in 2020, creating approximately 7,300 sq ft of sophisticated living space with 5 bedrooms, 5.5 baths, 3 en-suite bedrooms, and a 4-car garage. Classic character blends seamlessly with exceptional modern improvements, including a stunning renovated kitchen, CertainTeed Grand Manor roof, custom copper roofing and gutters, Bevolo exterior lighting, and an expansive 1,500 sq ft bluestone patio overlooking the private grounds. Optional 1st-floor primary; 5th bedroom can act as a flex space. 3rd-floor rec room. Eleven heating zones, 4-zone central air, oversized hot water capacity, owner-owned propane tanks, and generator-ready electrical service provide impressive comfort and efficiency. An original 1935 smokehouse remains on the property, offering a rare connection to its history. Surrounded by mature landscaping and preserved acreage, this is not simply a home-it is a legacy estate of uncommon character, beauty, and distinction. The location is close to Towaco train, major commuter roads, minutes to parks and trails and quick jaunt to Downtown Boonton.

Share Property

Location

1 Woodside Drive, Montville Twp, NJ 07005

Status

For Sale
Ryan Dawson

Ryan Dawson

TITLE

Sales Associate

LICENSE

0447433

Property Amenities

Interior
Fireplace Family Room, Living Room, Wood Burning
Appliances Dishwasher, Dryer, Refrigerator, Gas Oven, Gas Range, Microwave, Washer, Electric Water Heater
Flooring Carpet, Wood
Total Bedrooms: 5
Half Bathrooms: 1
Full Bathrooms: 5
Other Interior Features Central Vacuum, Eat-in Kitchen, Kitchen Island, Walk-In Closet(s), Pantry
Area & Lot
Total area 7,300 Sq.Ft.
Lot Area 3.86 Acres
Living area 7,300 Sq.Ft.
MLS® ID 4051583
Year Built 1931
High School Montville
Middle School Lazar
Elementary School W.Mason
Architecture Styles Colonial
Type Residential
Status For Sale
Exterior
Air conditioning Central Air
Heat type Electric
Water Source Public
Garage Space 4.0
Security Features Security System, Smoke Detector(s)
Sewer Septic Tank
Parking Circular Driveway
Lot Features Corner Lot, Level
Roof Asphalt
Utilities Cable Available
Finance
Sales Price $2,395,000
Real Estate Tax $27,933 yearly
White colonial home with tall columns, patriotic bunting, and a broad curved driveway.

Schedule a Showing

I would love to show you my beautiful property. Please select your preferred date and time below. I will be in touch shortly to confirm your appointment.

Schedule a Showing

I would love to show you my beautiful property. Please select your preferred date and time below. I will be in touch shortly to confirm your appointment.

Thank you for your interest in 1 Woodside Drive, Montville Twp, NJ 07005. We are reviewing your request and will be in touch shortly!

Mortgage Calculator

Estimate your monthly mortgage payment, including the principal and interest, property taxes, and HOA. Adjust the values to generate a more accurate rate.

All estimates are provided for informational purposes only. Actual amounts may vary.
$0,000 Your Payment 20 15 65
$0,000 Your Payment

Work With Ryan

He is a top producing real estate agent at Weichert Morristown. His community involvement and drive for perfection gives him an advantage over other real estate agents in the area. He prides himself on being knowledgeable on the latest marketing technologies, but still relying on “old school” sales techniques.